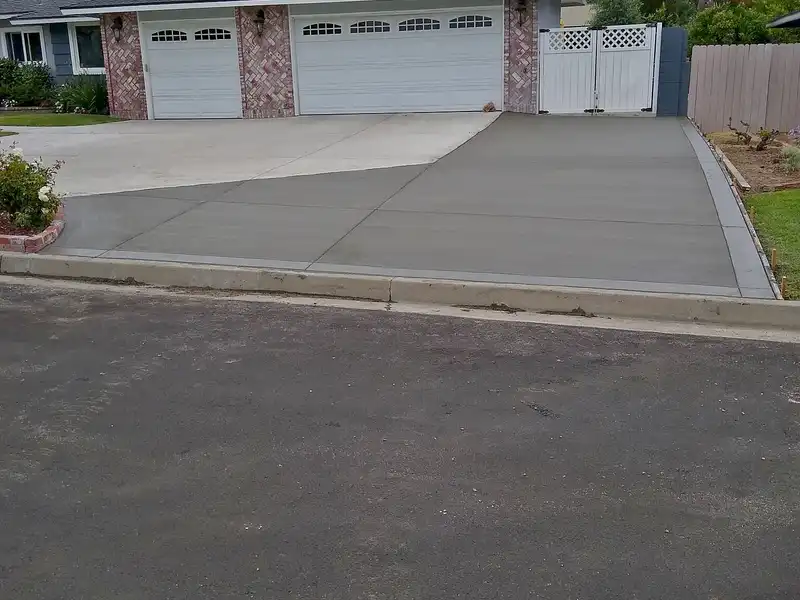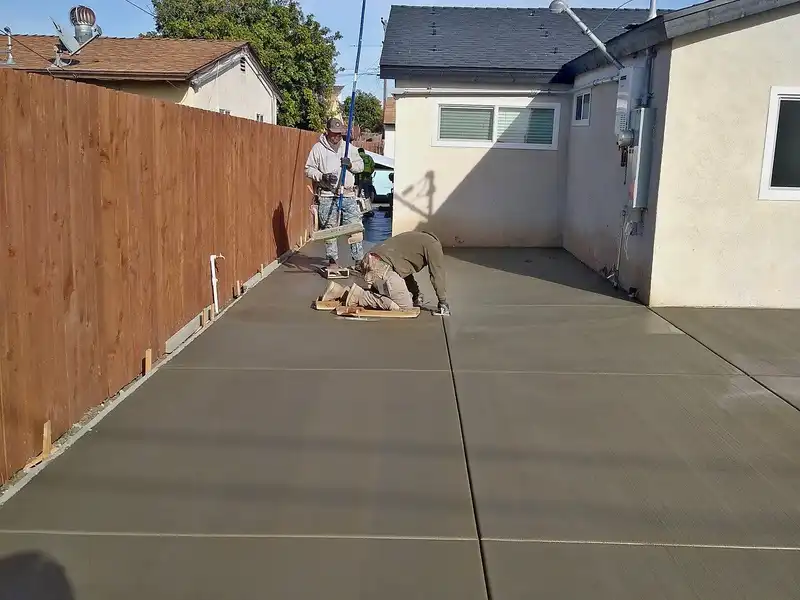
What driveway and walkway work do we do?
Raaw Concrete Inc. is a family-owned, licensed, bonded and insured C-8 concrete contractor in Oceanside, California. We form, pour and finish driveways, walkways and approaches for homeowners, property managers and general contractors across San Diego, Orange, Riverside and Los Angeles counties.
- New and replacement driveways for single, two-car and three-car garages
- Driveway extensions and widenings matched to the existing slab
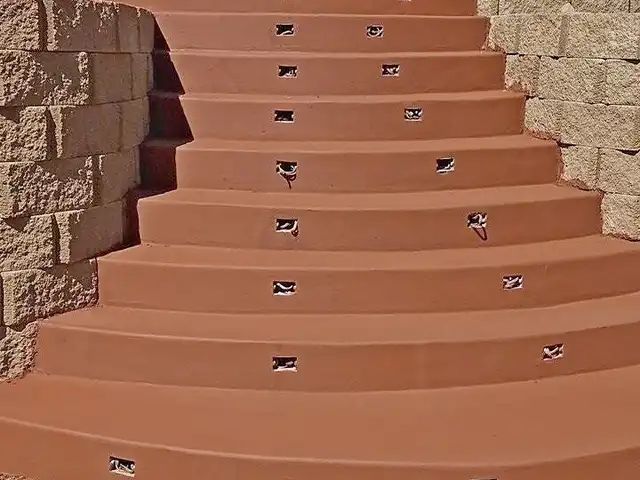
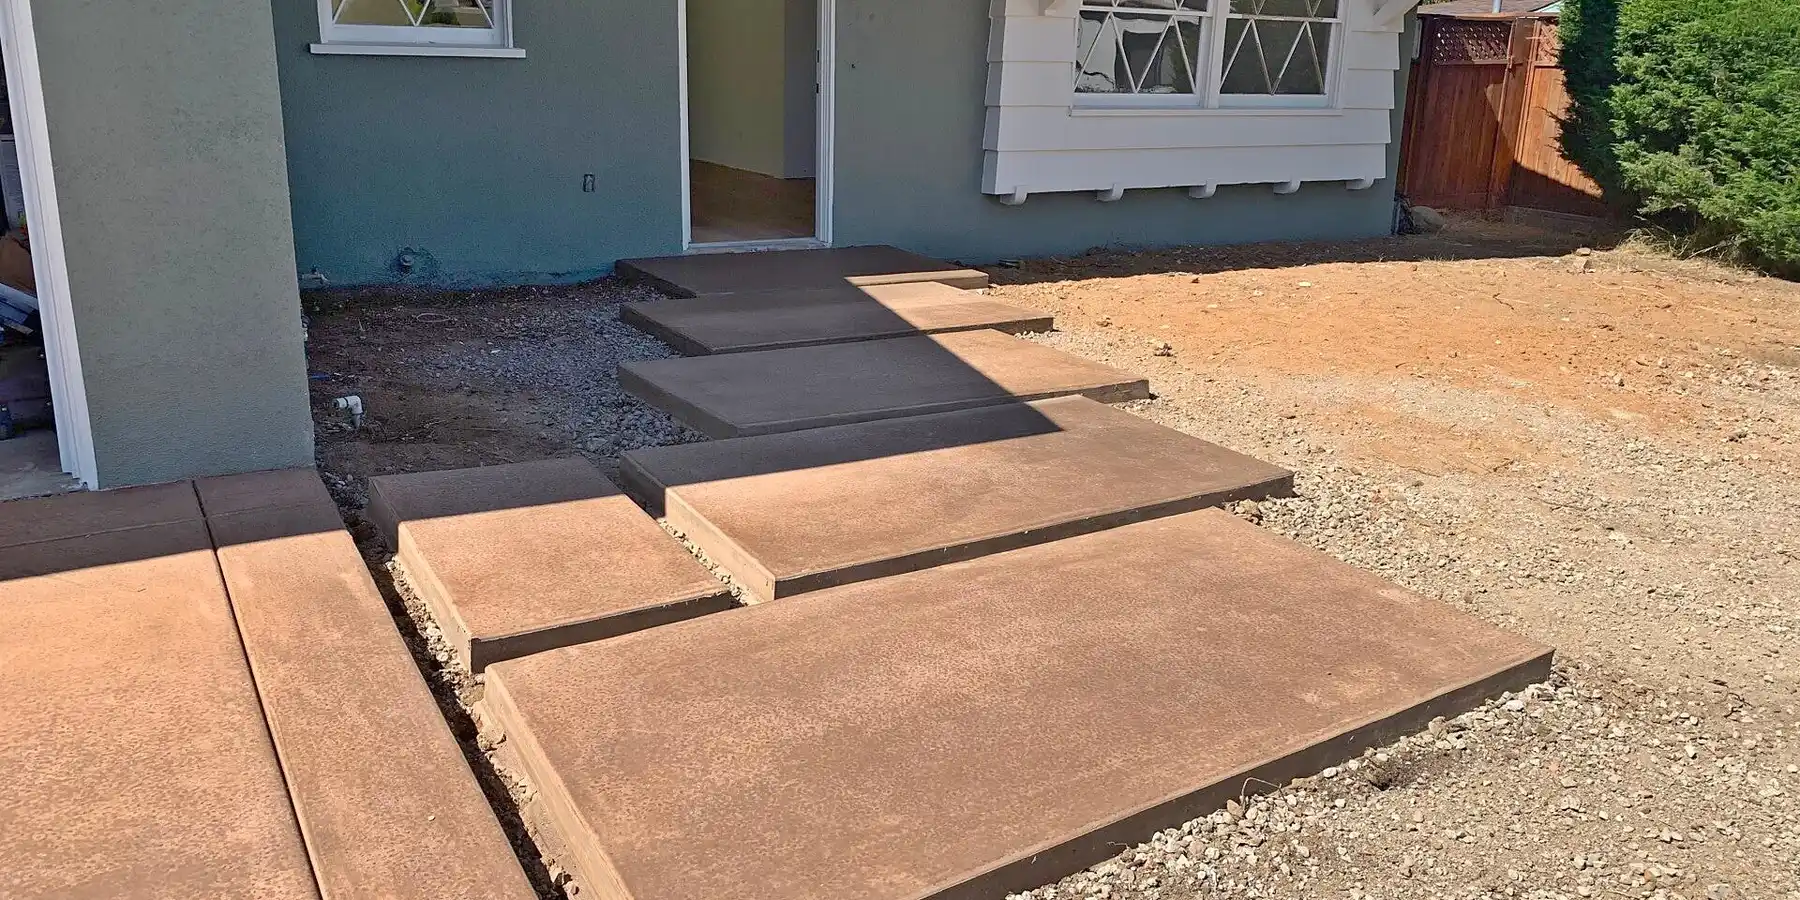
- Front entry walkways, side-yard paths and garden steps
- City aprons (driveway approaches) and curb cuts in the public right-of-way
Old slab coming out first? See concrete demolition and removal. For public sidewalks, curbs and gutters, see patios, sidewalks and flatwork.
How thick should a concrete driveway be?
Four inches is the minimum for cars and SUVs. Pickups, RVs and boats need more, and the extra inch is worth paying for: going from 4 to 5 inches can raise load capacity by nearly 50 percent.
- Cars And SUVs
- 4 in
- Pickups, RVs And Boats
- 5–6 in
- Thickened Edge At The Street
- 1–2 in extra
- Width Of That Thickened Edge
- outer 4–8 in
- Mix Strength We Pour
- 3,000–4,000 psi
Edges are thickened where tires turn in from the street, and our mix runs stronger than code asks for. The California Residential Code sets a 2,500 psi floor for residential slabs and footings (Table R402.2).
Why do we use rebar instead of wire mesh in a driveway?
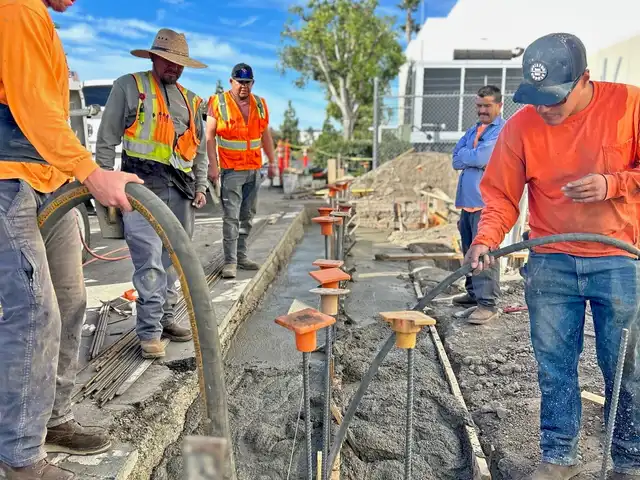
We reinforce driveways with rebar at 18 inches on center each way, not wire mesh. With 18 inches between bars, the crew can step between them during the pour.
Wire mesh is the weaker choice, for three reasons:
- It is hard to keep in place. Common driveway mesh has wires about 6 inches apart, so the crew has to walk on it.
- Foot traffic during the pour can push it down, and it often ends up near the bottom of the slab, where it does little.
- Light mesh carries less steel than our rebar grid.
No reinforcement stops concrete from cracking. Control joints decide where it cracks, and the rebar holds those cracks tight so the panels stay level.
That steel matters even more here. Expansive clay in parts of Orange County and inland Los Angeles County swells when wet and shrinks through drought, and that movement breaks unreinforced driveways.
Where a neighborhood is known for it, we plan the base and the steel around it.
Why does base preparation matter so much here?
Most driveway failures start under the slab, not in it. A driveway needs a uniform, compacted subgrade, with soft spots dug out and replaced with gravel or crushed rock.
On clay we over-excavate and import non-expansive base. On hot, dry days we dampen the subgrade first, so it does not pull water out of the fresh concrete.
- Remove the old concrete, roots and organic soil
- Cut grade to fall 1/4 inch per foot (2%) away from the house for the first 10 feet, then at least 1/8 inch per foot toward the street
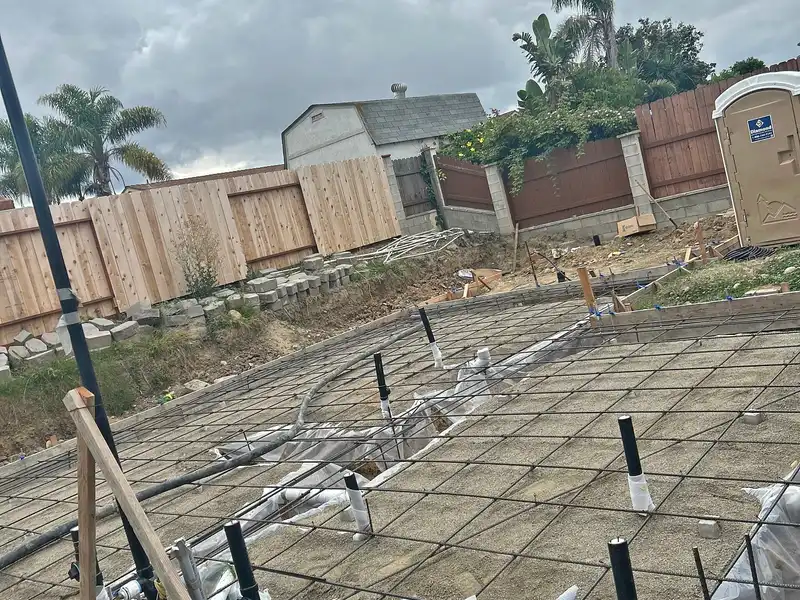
- Set reinforcement on chairs so it sits in the slab, not on the dirt
Where do the control joints go?
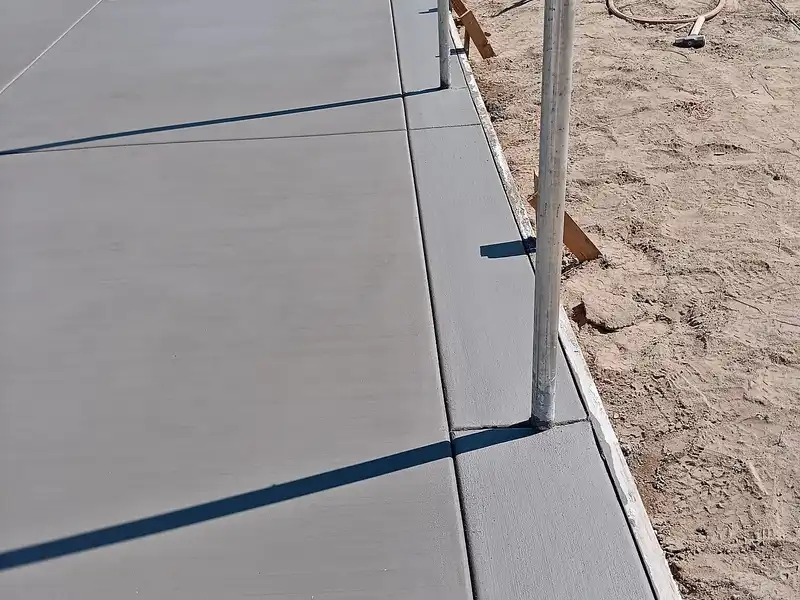
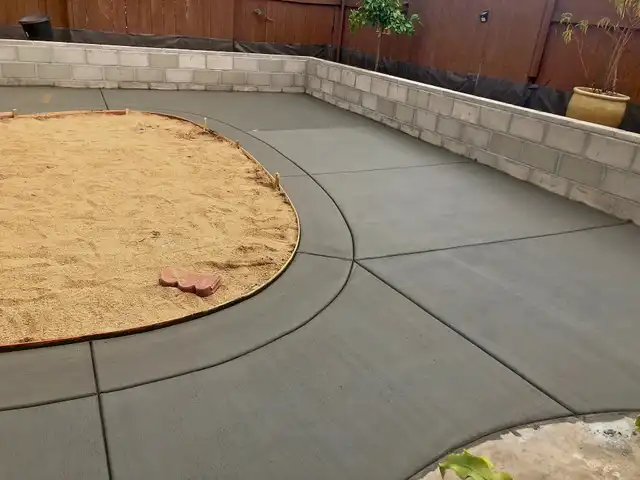
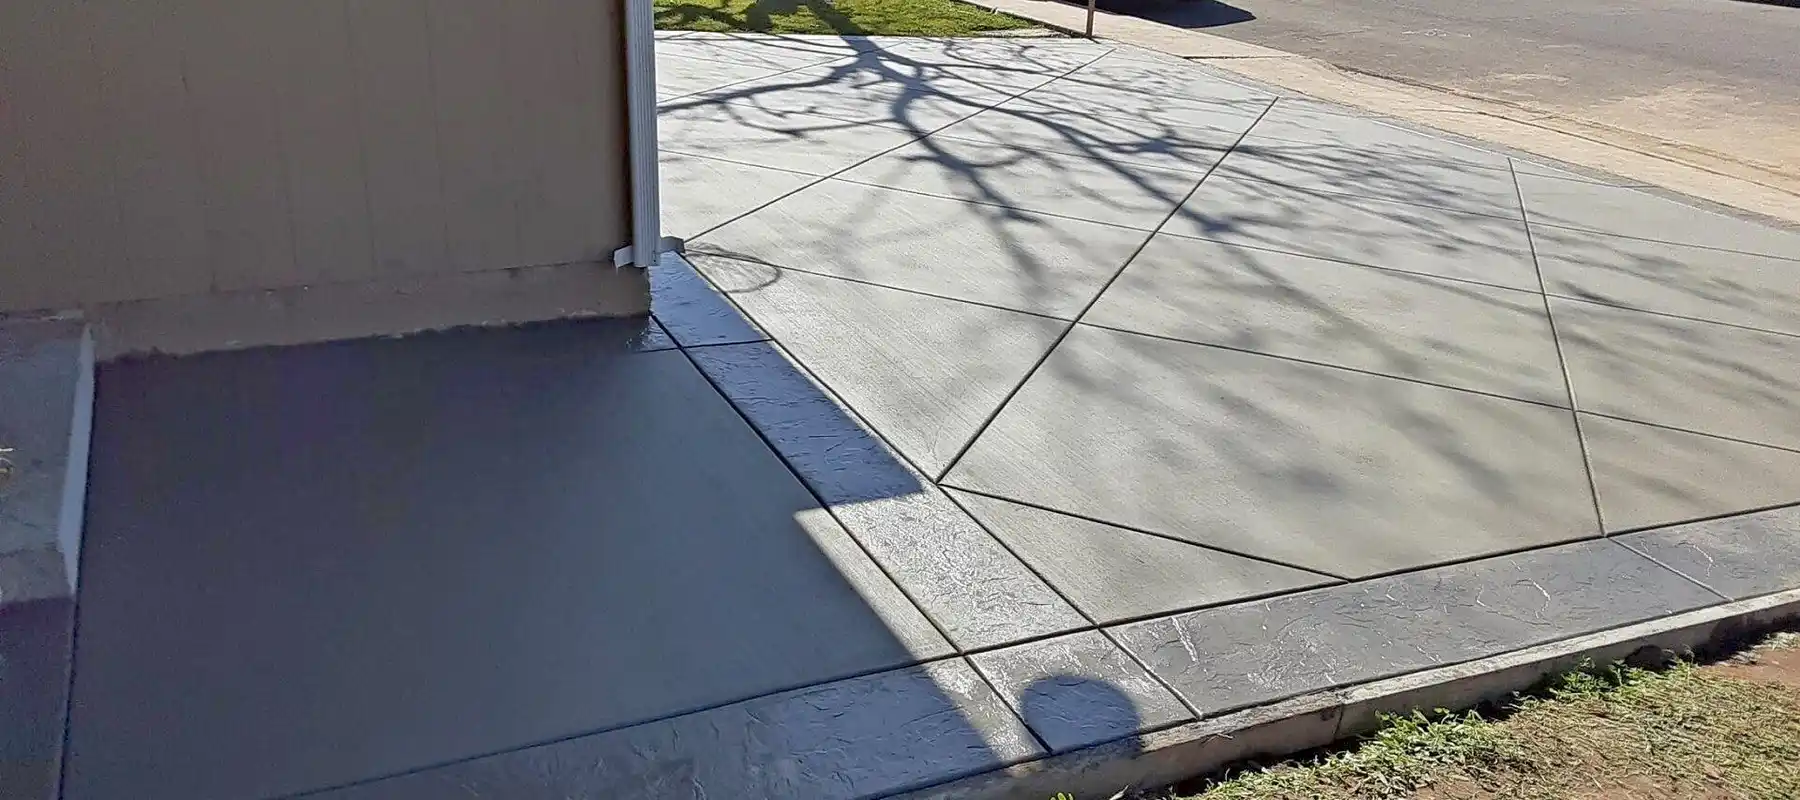
Concrete shrinks as it cures, so we tell it where to crack. Panels stay square or close to it, with no L-shapes around garage aprons.
- Joint Spacing
- 24–36 × slab thickness
- On A 4-Inch Driveway
- about 10 ft
- Never Further Apart Than
- 12 ft
- Joint Depth
- 1/4 of slab, 1 in min
- Sawn Joints Cut After Finishing
- 4–12 hours
Joints are tooled during finishing or sawn the same day. Isolation joints separate the driveway from the garage slab and the house foundation.
Which finish should you choose?
- Broom finish: standard traction, lowest cost, easiest to match later.
- Integral color: pigment through the whole batch, so wear never exposes gray.
- Stamped or textured border: a decorative band around a broom field.
- Exposed aggregate: slip resistant and good at hiding tire marks.
For a fully stamped driveway or a custom color, see decorative and specialty concrete.
| Spec | Standard Driveway (Cars, SUVs) | Heavy-Duty Driveway (Trucks, RVs) | Walkway Or Path |
|---|---|---|---|
| Thickness | 4 in, thickened edges | 5–6 in, thickened edges | 4 in |
| Reinforcement | Rebar, 18 in on center each way | Rebar, 18 in on center each way | Rebar, 18 in on center each way |
| Control Joint Spacing | About 10 ft, 12 ft max | 24–36 × thickness, 12 ft max | Panel length equal to width |
| Mix Strength | 3,000–4,000 psi | 4,000 psi or higher | 2,500 psi minimum |
| Ready For Use | Vehicles at 14 days | Vehicles at 14 days | Foot traffic at 24–48 hours |
Spec sources: Concrete Network driveway guides and NRMCA concrete-in-practice sheets. The reinforcement row is our own standard.
Do you need a permit for a driveway or approach in Southern California?
For the driveway on your own property, usually not. The California Residential Code (R105.2) exempts sidewalks and driveways from a building permit, though cities can amend that list.
The approach, apron, curb cut and public sidewalk sit in the public right-of-way. That work almost always needs an encroachment permit and an inspection.
- Oceanside: permit required for driveway work in the right-of-way and for driveway relocations (City Transportation Engineering).
- City of San Diego: Right-of-Way Permit; a standard residential driveway remove-and-replace qualifies for over-the-counter Rapid Review (Information Bulletin 165).
- City of Los Angeles: an A-Permit from the Bureau of Engineering covers approaches, curbs, gutters and sidewalks (LAMC 62.105).
- Unincorporated LA County: Road Construction Permit through EPIC-LA; contractor license and insurance required.
- Orange County: OC Public Works Encroachment Permit in unincorporated areas; each city issues its own.
- Riverside County: encroachment permit under County Ordinance 499; most issue within 14 working days.
We flag the permit at the site visit, pull it under our license and schedule the inspection. Public sidewalks must also meet ADA limits of 5 percent running slope and 2 percent cross slope (U.S. Access Board, section 403.3).
How long before you can drive on a new driveway?
Plan on 14 days before you drive or park on it, and 28 days to full cure. The schedule below is standard residential practice. ACI 308 governs curing itself, not when you can use the slab.
- Walk On It
- 24–48 hours
- Park A Car On It
- 14 days
- Full Cure
- 28 days
- We Keep It Moist For
- 3–7 days
Curing is what builds strength: concrete moist-cured for 7 days is about 50 percent stronger than concrete left to dry out.
Heat, low humidity and Santa Ana winds speed evaporation and raise the risk of plastic shrinkage cracking.
That is why our crews start at 5 a.m.: we place early, fog the slab when needed, and apply curing compound the same day.
How much does a concrete driveway cost in Southern California?
Published 2025 and 2026 ranges for our region, not our quote. San Diego first:
- Standard Driveway
- $10–$18 / sq ft
- Stamped
- $15–$28 / sq ft
- Walkways
- $10–$20 / sq ft
- Full Tear-Out And Replacement
- $15–$25 / sq ft
- Installed, All Finishes
- $9.74–$19.16 / sq ft
Los Angeles County runs a little wider:
- Driveway, Installed
- $8–$20 / sq ft
- Broom Finish
- $8–$12 / sq ft
- Standard Removal And Replacement
- about $15–$18 / sq ft
- A 600 sq ft Driveway
- $7,200–$13,200
Taking the old slab out is priced separately:
- 4-Inch Slab
- $2–$4 / sq ft
- Thicker Or Heavily Reinforced
- $4–$6 and up
- San Diego
- $3–$6 / sq ft
Those figures come from San Diego and Los Angeles contractor and cost guides published in 2025 and 2026. Orange County and Riverside County projects are priced the same way.
What moves the number:
- Square footage and thickness: a 6-inch slab takes 50 percent more concrete than a 4-inch slab
- Finish: broom is the baseline; color, stamped borders and exposed aggregate add labor and materials
- Demolition of the old slab, and soft or expansive soil that needs over-excavation and imported base
- Pump access on tight lots, and right-of-way permits for the approach
What is our driveway process?
- Site visit and estimate. We measure, check grade, drainage and access, flag any right-of-way work, and write an itemized estimate.
- Permits and scheduling. We pull the encroachment permit and set a pour date around the weather.
- Demolition and grading. We break out the old slab, cut grade to drain and compact the base.
- Forms and steel. Forms, thickened edges, isolation joints and reinforcement on chairs.
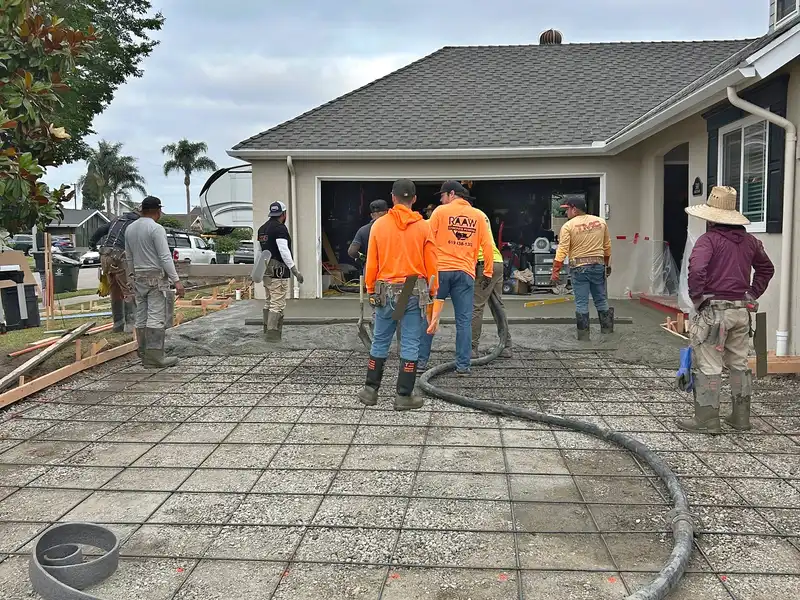
- Pour and finish. Early placement, screed, float, broom or decorative finish, joints on schedule.
- Cure and hand-off. Curing compound, caution tape for 48 hours, and care instructions before you drive on it at 14 days.
Most residential driveways take about three working days from demolition to finished pour, depending on the job. See our work, or request a free estimate.
When does replacement beat patching?
Patching makes sense for one spalled spot or a single lifted panel. A patch on a failing base fails with it.
It stops making sense when cracks cross several panels, the slab has settled toward the house, roots have lifted sections, or the concrete is thin and unreinforced.
Replacement gives you a compacted base, correct thickness, reinforcement and a joint layout designed to minimize cracking. Our concrete repair and replacement page explains how we assess it.