
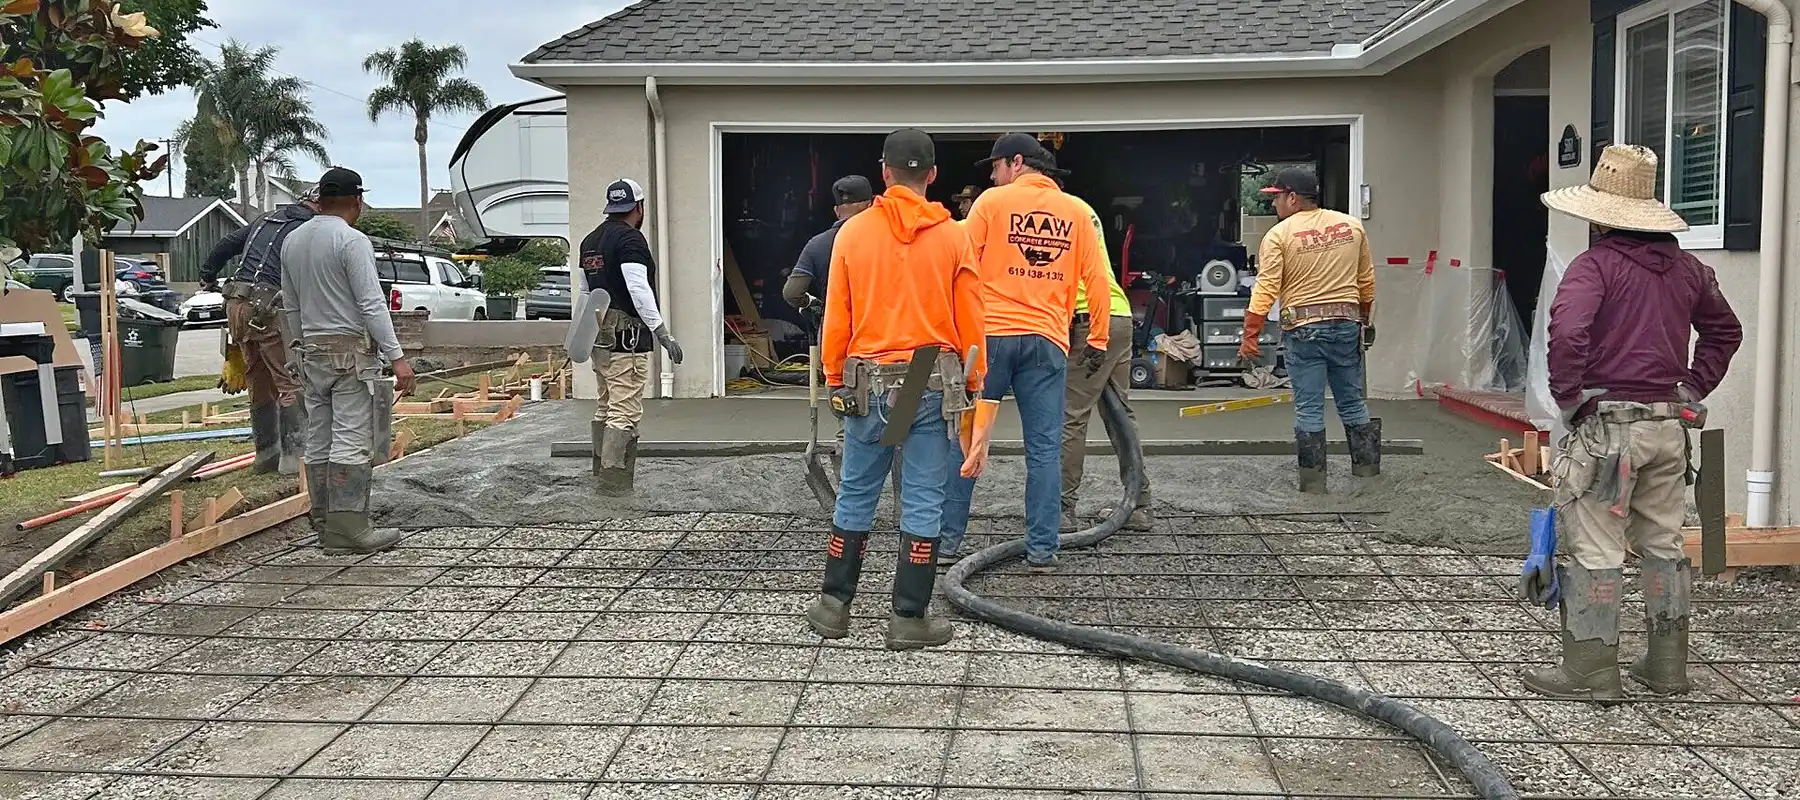
What does site preparation for concrete include?
Raaw Concrete Inc. is a licensed, bonded and insured C-8 concrete contractor based in Oceanside, California. Site preparation is everything that has to be right between demolition and the pour.
- Grading: cut and fill to plan elevations, then fine grading so the slab holds a uniform thickness.
- Excavation for footings and slabs: trenching for footings, pads and thickened edges, plus over-excavation where the soils report calls for it.
- Base rock and compaction: crushed rock or clean sand placed in lifts and compacted to a firm, even surface.
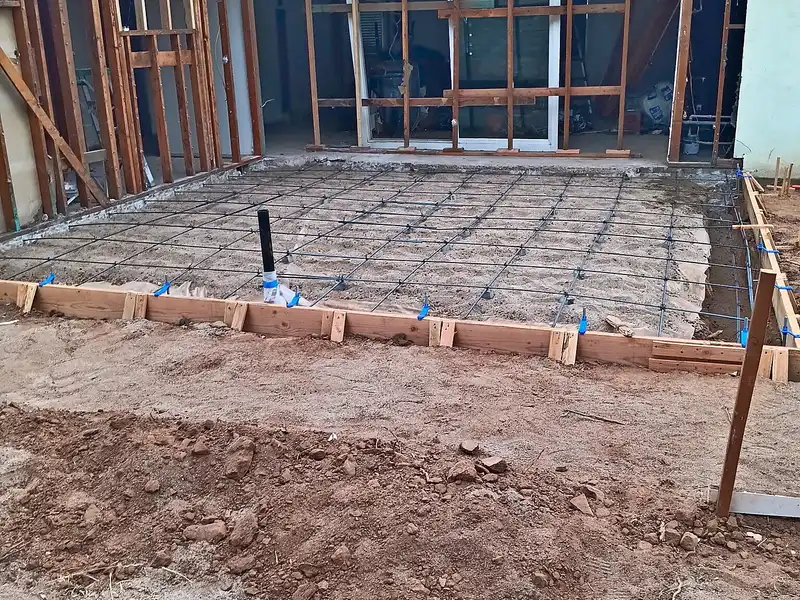
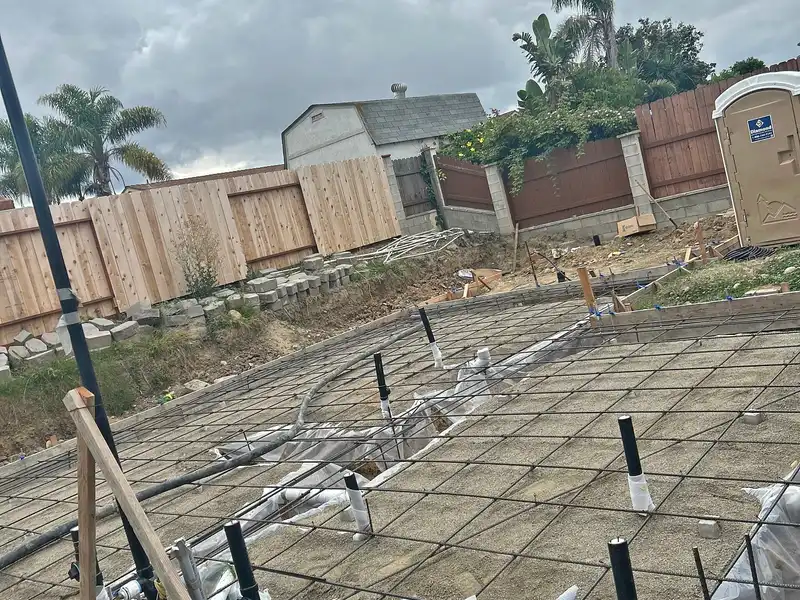
- Forming and layout: string lines, form boards and stakes set to grade, reinforcement on chairs, joint locations marked.
- Drainage planning: slopes, swales and drain stubs that move water away from the building.
- Utility locating: a DigAlert 811 ticket before any digging.
- Spoils: excavated dirt and broken concrete hauled off, or reused on site where the engineer allows.
Our excavation is tied to concrete work, so mass grading that needs its own grading permit goes to a grading contractor we coordinate with.
Our concrete demolition and removal crew breaks out old concrete first. For structural work, the same crew forms and pours the footings and slab once prep is signed off.
Why does the base matter more than the concrete?
Concrete stays flat and resists cracking only if the ground under it supports it evenly. Slab failures here usually trace to a weak base or expansive soil, not freeze-thaw.
Coastal Southern California sits in the negligible-weathering region of the California Residential Code.
The subgrade has to be uniform and compacted, with soft spots dug out and replaced with gravel or crushed rock. None of the slab thickness helps if the base under it is loose.
- Residential Driveway Slab
- 4 inches minimum
- Heavier Loads On The Slab
- 5 to 6 inches
The rule we work by: a slab is only as good as the ground under it. Fix the subgrade first, then talk about mix design and finish.
How do we grade and excavate for footings and slabs?
We start from the plans, or from a site walk and string lines on simple flatwork, and set every elevation from one fixed benchmark.
- Establish layout and benchmark, then confirm setbacks and right-of-way lines.
- Strip vegetation, topsoil and loose fill down to firm native soil.
- Cut or fill to subgrade, compacting any fill in lifts.
- Trench footings to plan depth. On moderately expansive soil, County of San Diego PDS 065 calls for footings at least 24 inches below natural and finish grade.
- Place base rock or sand, compact it, and moisten the subgrade before the pour.
- Set forms, reinforcement and stub-ups, then call for inspection where a permit applies.
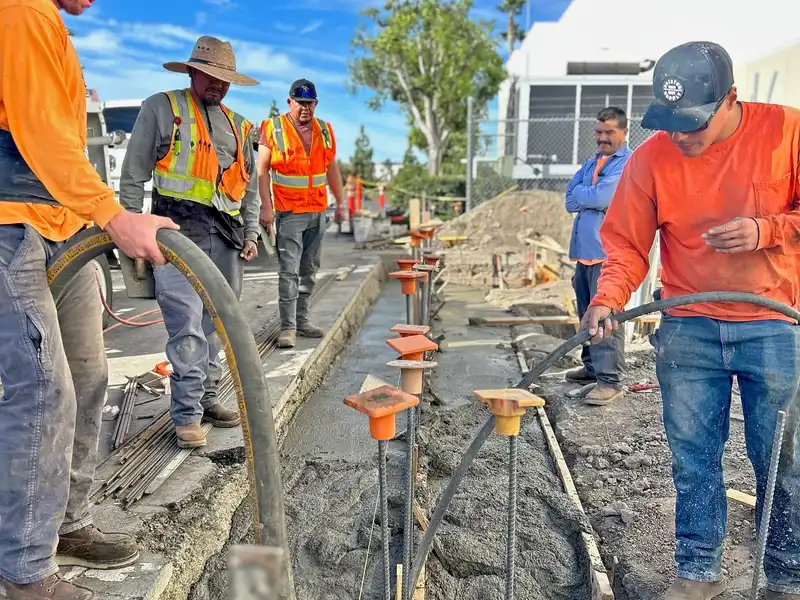
Seismic detailing starts in the trench. In Seismic Design Categories D0 to D2, footings need reinforcing bar and concrete cover where they are cast against earth. Clean, correctly sized trenches make that cover achievable.
- Steel In The Footing
- No. 4 bars minimum
- Concrete Cover Against Bare Earth
- 3 inches
What goes under a concrete slab in Southern California?
The section depends on the soil, the slab's use and the engineer's detail. These are the layers we build most often, with the source behind each number.
| Layer | Typical Spec | Source |
|---|---|---|
| Subgrade | Uniform, compacted native soil; soft spots replaced with gravel or crushed rock | Concrete Network |
| Base Course | 4 in coarse aggregate or 2 in clean sand under structural slabs on expansive soil | SD County PDS 065 |
| Moisture Barrier | 10-mil, lapped at joints, under slabs on expansive soil | SD County PDS 065 |
| Reinforcement | #4 bars at 18 in max each way under slabs on expansive soil; rebar at 18 in on center each way on our driveways and flatwork | PDS 065; our standard practice |
| Control Joints | 24 to 36 times slab thickness, about 10 ft for a 4 in slab, max 12 ft | NRMCA CIP 6 |
| Concrete Strength | 2,500 psi code minimum; 3,000 to 4,000 psi typical for driveways | CRC R402.2; Concrete Network |
On hot, dry days we dampen the subgrade, forms and reinforcement before placing, because a dry base pulls water out of fresh concrete and invites plastic shrinkage cracking. Our patio, sidewalk and flatwork crews follow the same sequence on every job.
How do we handle expansive clay and fill?
The California Building Code classifies soil as expansive when its expansion index exceeds 20, among other tests.
USDA-NRCS classifies the most clay-rich of them as Vertisols: soils that shrink when they dry, swell when they get wet, and open deep, wide cracks for part of the year.
These clays underlie much of inland Los Angeles County, the San Fernando Valley, parts of Orange County, and the Temecula, Murrieta and Menifee corridor in Riverside County. Cut-and-fill tract lots in San Diego County show the same movement.
We follow the geotechnical report, or the county prescriptive detail where there is none:
- Over-excavate the clay and replace it with compacted non-expansive fill where the engineer specifies it.
- Presaturate the subgrade to 18 inches before the pour, per PDS 065.
- Deepen footings below the active moisture zone, roughly 24 to 48 inches in Riverside County clays.
- Reinforce with #4 bars and pour slab and footings monolithically where the detail calls for it.
- Slope finish grade at least 2% for 5 feet away from footings so water drains off instead of ponding against the clay.
Uncompacted fill from an old pool, planter or earlier project settles under new concrete. We probe for it and recompact or remove it before the base goes down.
If an older slab has already settled, our concrete repair and replacement team can tell you whether it is worth saving.
How do we plan drainage and stormwater?
Every slab we prep drains somewhere on purpose, away from the structure and toward the street.
- Slope Away From Structures
- 1/4 in per ft (2%) for 10 ft
- Expansive Soil, First 5 ft Out
- 2% minimum
Larger paved areas trigger stormwater rules: in San Diego County a Priority Development Project under the County BMP Design Manual, and in Los Angeles County the LID ordinance (County Code Chapter 12.84).
- San Diego, New Impervious Surface
- 10,000 sq ft
- San Diego, Redevelopment On A 10,000 sq ft Site
- 5,000 sq ft replaced
- San Diego, Runoff To A Sensitive Area
- 2,500 sq ft
- Los Angeles County, Residential
- Over 10,000 sq ft
- Los Angeles County, Parking Lots
- 5,000 sq ft or 25+ spaces
We flag these thresholds at the estimate so the civil engineer can design bioretention or permeable areas before we set forms.
Who marks the utilities before we dig?
We do. DigAlert is the Southern California 811 center, and state law requires a ticket at least two working days before we dig.
We open the ticket, wait for the marks, and hand-dig near any line the locators flag. We also ask you to point out irrigation, lighting and pool lines so we can flag those.
What does site prep cost in Southern California?
On most residential jobs, site prep is bundled into the per-square-foot price of the pour. The line items that move the number are removal of old concrete, over-excavation and imported base, haul-off, and access that forces a pump truck.
These are published 2026 ranges, not our price list:
| Item | Published Range | Region And Source |
|---|---|---|
| Concrete Removal | $2 to $6 per sq ft | National, HomeAdvisor and Angi, 2026 |
| Concrete Removal | $3 to $5 per sq ft | San Diego, Demo Diego, 2026 |
| Installed Slab | $7.67 to $8.53 per sq ft | California, HomeAdvisor, June 2026 |
| Installed Slab | $4.56 to $9.12 per sq ft | Los Angeles, Angi, April 2026 |
Every project gets an itemized estimate after a site walk. Request a free estimate or call (714) 321-0105 to schedule a visit in San Diego, Orange, Riverside or Los Angeles counties.
How do we work with general contractors and engineers?
We work from the engineer's plans, hit the elevations and reinforcement details, and schedule around your inspections.
- Clear scope and itemized pricing for prep, forming and the pour.
- Permit awareness: at-grade driveways and sidewalks are exempt under CRC R105.2 unless the city amends the list; structural slabs, foundations and retaining walls over 4 feet are not.
- Grading permits depend on the city and the amount of cut and fill, and structural slabs are inspected under the building permit.
- Right-of-way permits routed to the right desk: the City of Oceanside for driveway work in its right-of-way, LA County Public Works for a Road Construction Permit.
- Riverside County issues most encroachment permits within 14 working days.
See our subcontract concrete services page for how we scope sub work across San Diego County and Riverside County.