
What foundation and slab work does Raaw Concrete Inc. do?
Raaw Concrete Inc. is a family-owned, licensed, bonded and insured C-8 concrete contractor based in Oceanside, California (CSLB #1125756). We form, reinforce, pour and finish structural concrete for homeowners, ADU builders and general contractors across San Diego, Orange, Riverside and Los Angeles counties.
Our foundation and slab scope covers:
- Trench footings: for new homes, additions and block walls, dug to the depth the plan calls for.
- Stem walls: on top of footings for raised floors, sloped lots and two-story additions.
- Monolithic slab-on-grade foundations: the turned-down footing and the slab are placed in one pour.
- ADU, garage, workshop and room-addition slabs: with moisture barriers, stub-ups and anchor bolts set to plan.
- Commercial footings and pads: as a subcontractor to general contractors.
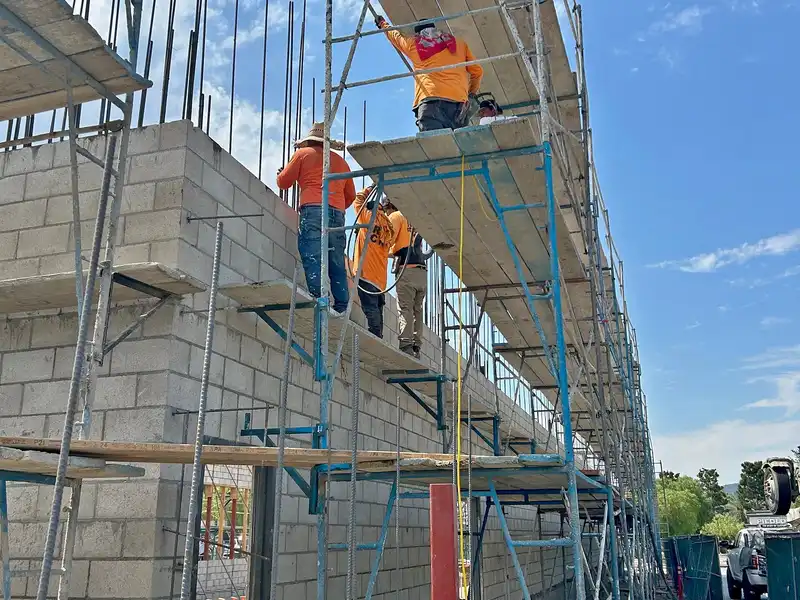
- Retaining and block walls: on footings we pour, covered on our retaining and block walls page.
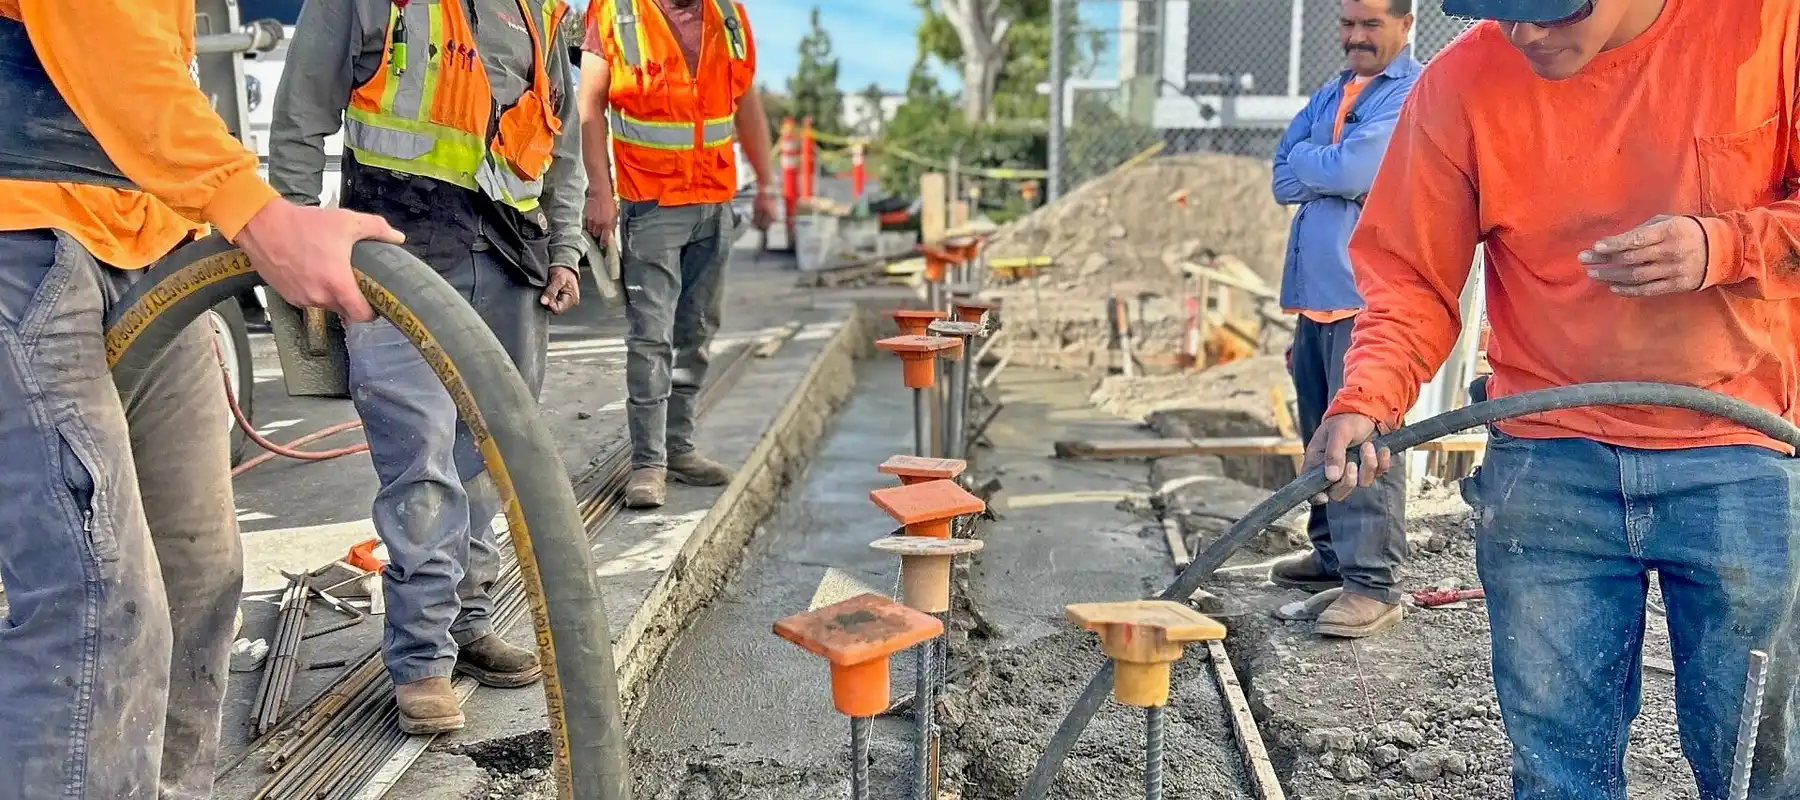
Founder Willie Dupleich has been on hundreds of concrete sites, and he has run concrete pumping since 2017. A pump reaches trench footings and tight backyard ADU sites that a truck chute cannot.
What does California code require for a foundation?
The California Residential Code sets the floor: a minimum 2,500 psi for foundations and interior slabs on grade. Garage floor slabs in coastal Southern California, a negligible weathering region, start at the same 2,500 psi.
Seismic design drives the steel. Most populated areas of California fall in Seismic Design Category D, and in D0 through D2 the code requires reinforced footings and stem walls.
- Steel In Footings And Stem Walls
- No. 4 bars minimum
- Concrete Cover Over That Steel
- 3 inches
- Beyond A Two-Story Wood-Framed Home
- 3,000 psi minimum
Your engineer's stamped plan often exceeds these minimums. We build to the plan, and the estimate says exactly what we are pouring.
| Foundation Element | Where We Use It | Code Baseline | What To Expect On Site |
|---|---|---|---|
| Trench Footing And Stem Wall | Two-story additions, raised floors, sloped lots, block walls | 2,500 psi (CRC R402.2); No. 4 bars and 3 in cover in SDC D (CRC R403.1.3) | Two pours: footing first, then the stem wall with anchor bolts and hold-downs |
| Monolithic Slab-On-Grade | ADUs, garages, single-story additions on level lots | 2,500 psi (CRC R402.2); on moderately expansive soil, 24 in footings with four #4 bars (SD County PDS 065) | One pour: turned-down footing and slab placed together over a 10-mil moisture barrier |
| Garage Or Workshop Slab | Attached and detached garages, shops | 2,500 psi in a negligible weathering region (CRC Table R402.2) | Sloped to the door, isolation joint at the walls, control joints spaced to the slab thickness |
How do we handle expansive clay soil in Southern California?
Expansive clay is common across Southern California, including the San Fernando Valley, parts of Orange County and inland Los Angeles County. It swells when wet and shrinks when dry.
Soil counts as expansive from its plasticity index (15 or more), its fines content and an expansion index above 20. A geotechnical report tells us which class your lot falls in.
San Diego County PDS 065 spells out the prescriptive fix for a single-story structure on moderately expansive soil:
- Footings at least 24 inches below natural and finish grade, poured monolithically with the slab.
- Four continuous #4 bars in the footing, two near the bottom and two near the top.
- Slab at least 4 inches thick with #4 bars at 18 inches on center each way.
- Four inches of coarse aggregate or 2 inches of clean sand under a 10-mil moisture barrier lapped at the joints.
- Soil presaturated to 18 inches before the pour, and finish grade sloped 2 percent for 5 feet away from the footings.
Where the soils report calls for over-excavation and non-expansive fill, our site preparation and excavation support crew handles that before the forms go up. Where it calls for a different system, we build what the engineer designed.
What happens before the pour?
A failed inspection costs a day and a cancelled truck. We sequence the work so the inspector sees a finished trench, not a work in progress.
- Layout and excavation. We set string lines from the plan, dig the footings to depth and remove loose soil. Old slabs come out first through our concrete demolition and removal service.
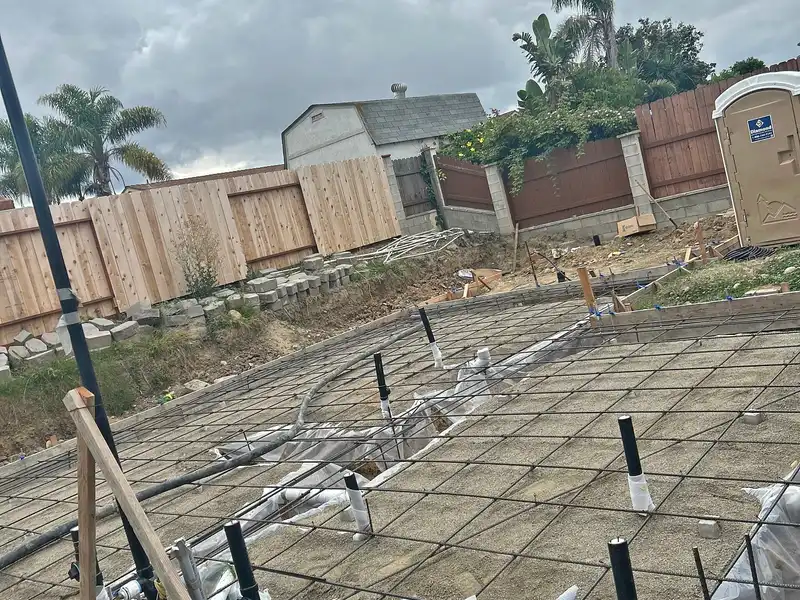
- Underground plumbing and electrical. The plumber sets drain, water and gas stub-ups and the electrician sets conduit. Those trades call their own underground inspection before anything is buried.
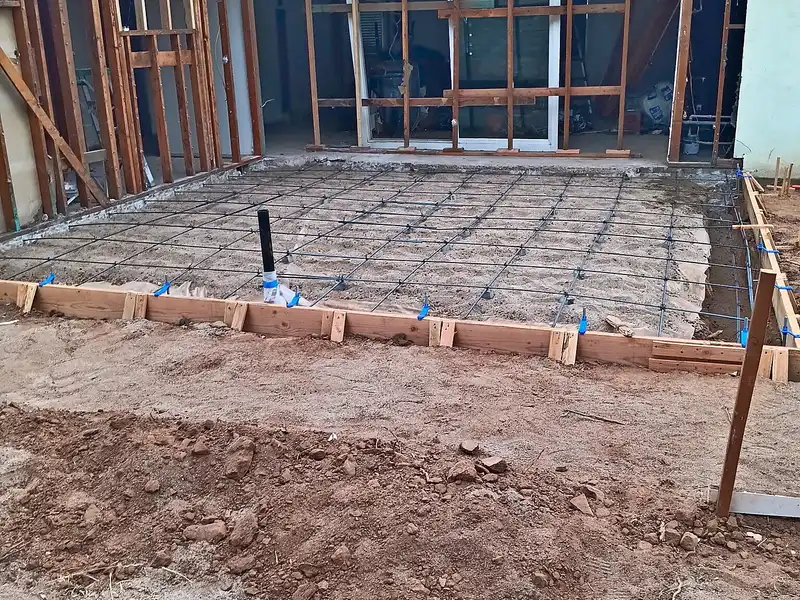
- Base, barrier and steel. We compact the base, place the moisture barrier, tie the rebar on chairs and set anchor bolts, hold-downs and dowels where the plan puts them.
- Foundation inspection. The city or county inspector checks trench depth, forms, bar size, spacing and cover, then signs the card.
- Pour day. Only after the sign-off do we order concrete and book the pump.
How do we pour and cure a slab in Southern California heat?
Hot, dry, windy days pull water out of fresh concrete faster than it can hydrate. Hot-weather placing starts at an ambient 80°F. We dampen the subgrade, forms and rebar, start early, and use windbreaks or fogging when the wind is up.
Monolithic pours go in as one continuous placement so the footing and slab act as a single unit. We screed to the plan elevation, float, and finish to suit the flooring or the framer.
Curing is where strength comes from. We start it the moment the surface is finished and keep it going through the first week, on the NRMCA CIP 11 schedule.
- Moist Curing After Finishing
- 3 to 7 days
- Cured 7 Days Vs Not Cured
- About 50% stronger
- Walk On It
- 24 to 48 hours
- Full Cure
- 28 days
Framing start is set by your engineer and inspector. We give you a date based on the plan and the weather.
Control joints give the slab a planned place to crack. On garage and workshop slabs we space them to the slab thickness and cut them the same day the slab is finished.
- Joint Spacing
- 24 to 36 times thickness
- On A 4-Inch Slab
- About 10 ft, 12 ft max
- Depth Of The Cut
- 1/4 of the slab minimum
- Cut After Finishing
- 4 to 12 hours
Isolation joints with premolded filler separate the slab from walls and footings. Joints are designed to minimize cracking; they do not eliminate it.
Do you need a permit for a foundation or slab?
Yes, for anything that carries a building. Cities can amend the exemption list, so we confirm with your building department.
- Exempt. Sidewalks, driveways and one-story detached accessory structures of 120 square feet or less.
- Needs a permit. A foundation for a house, ADU, garage or room addition, with approved plans and the inspections above.
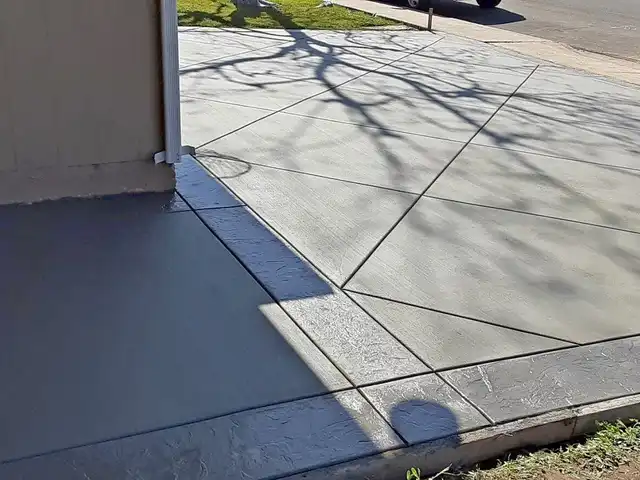
That is the main difference between this service and our patio, sidewalk and flatwork or driveway and walkway work. Flatwork on private property is often permit-exempt. A foundation that carries a building is not.
We work under the owner's or GC's permit and tell you up front what the city will want to see.
How much does a concrete slab or foundation cost in Southern California?
These are published 2026 ranges for installed slabs and slab removal, not our price list.
| Item | Published Range | Region And Source |
|---|---|---|
| Installed Slab | $7.67 to $8.53 per sq ft | California, HomeAdvisor, June 2026 |
| Installed Slab | $4.56 to $9.12 per sq ft | Los Angeles, Angi, April 2026 |
| Typical Slab Job | $4,090 to $8,179 | Los Angeles, Angi, April 2026 |
| 4-inch slab | $6 to $8 per sq ft | National, HomeGuide, August 2026 |
| 6-inch slab | $8 to $10 per sq ft | National, HomeGuide, August 2026 |
| 6-inch slab | $6 to $9 per sq ft | National, HomeAdvisor, June 2026 |
| Concrete Coverage | 1 cubic yard covers about 81 square feet at 4 inches | National, HomeGuide, August 2026 |
| Removing An Old Foundation Slab, 1,500 Square Feet | $3,000 to $6,000 | Southern California, CNS Demo, June 2026 |
An engineered ADU or addition foundation costs more per square foot than a shed slab. Footing depth, stem-wall height, steel quantity, the moisture barrier, pump time, plumbing coordination and permit fees all move the number.
We price from your plans and soils report and give you an itemized, written estimate.
Working with engineers, general contractors and ADU builders
Much of our work comes by referral, including from general contractors and ADU builders. They need a sub that is ready on the day the inspector is booked. See our subcontract concrete services for general contractors for how we scope and schedule that work.
Homeowners get the same crew and the same process. Send us the plans, or call (714) 321-0105 to schedule a free site visit in San Diego, Orange, Riverside or Los Angeles counties.