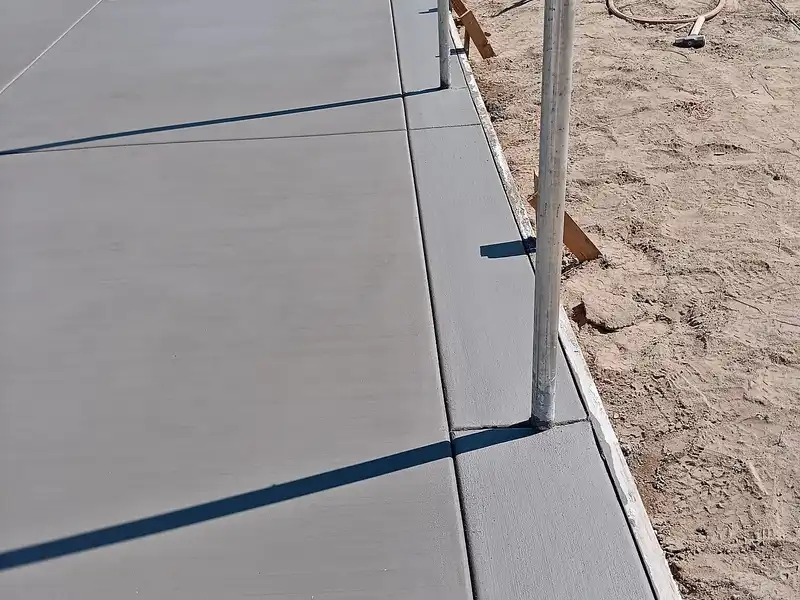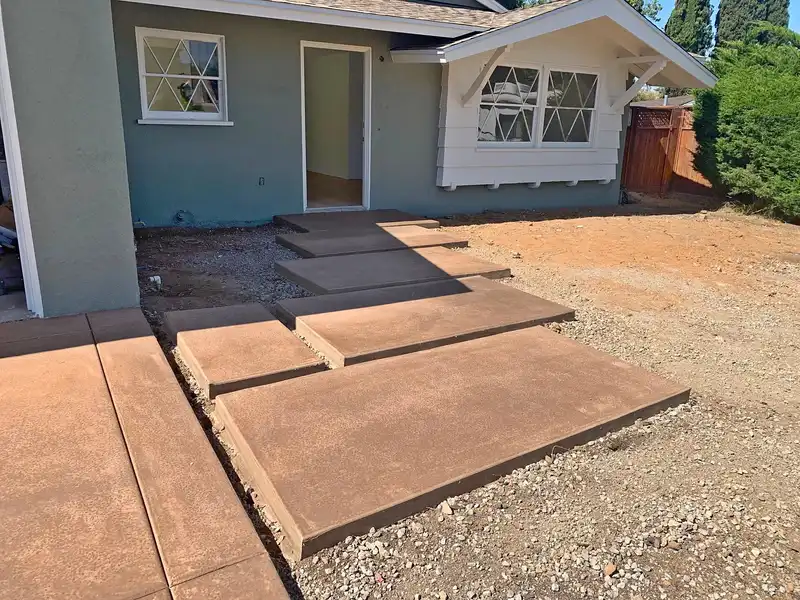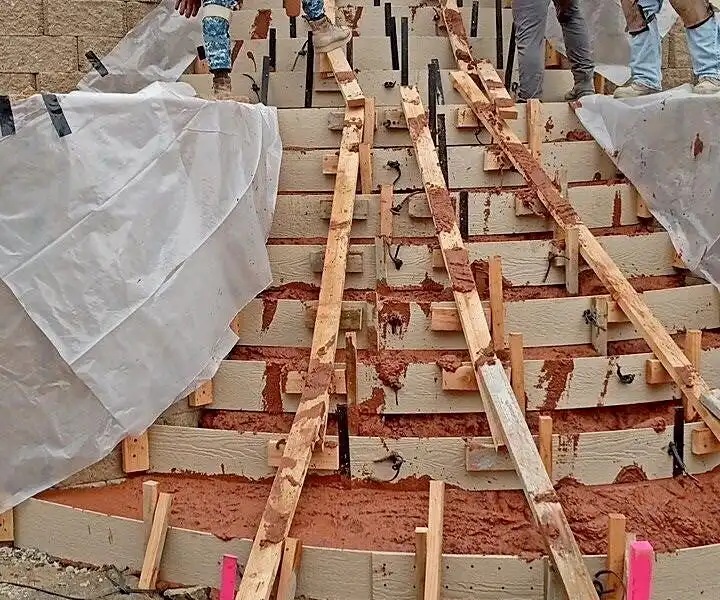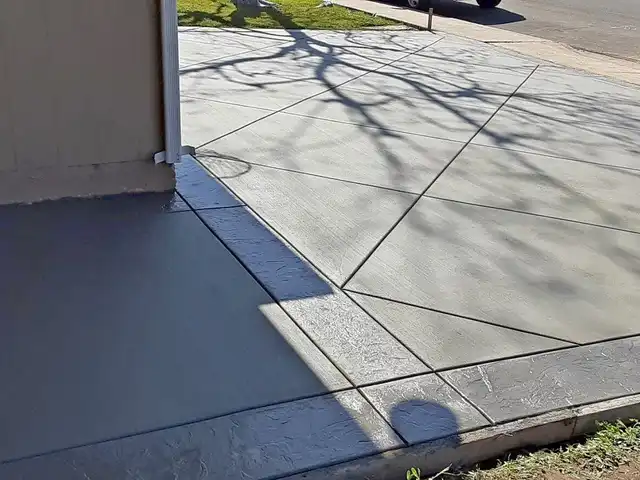
What is concrete flatwork?
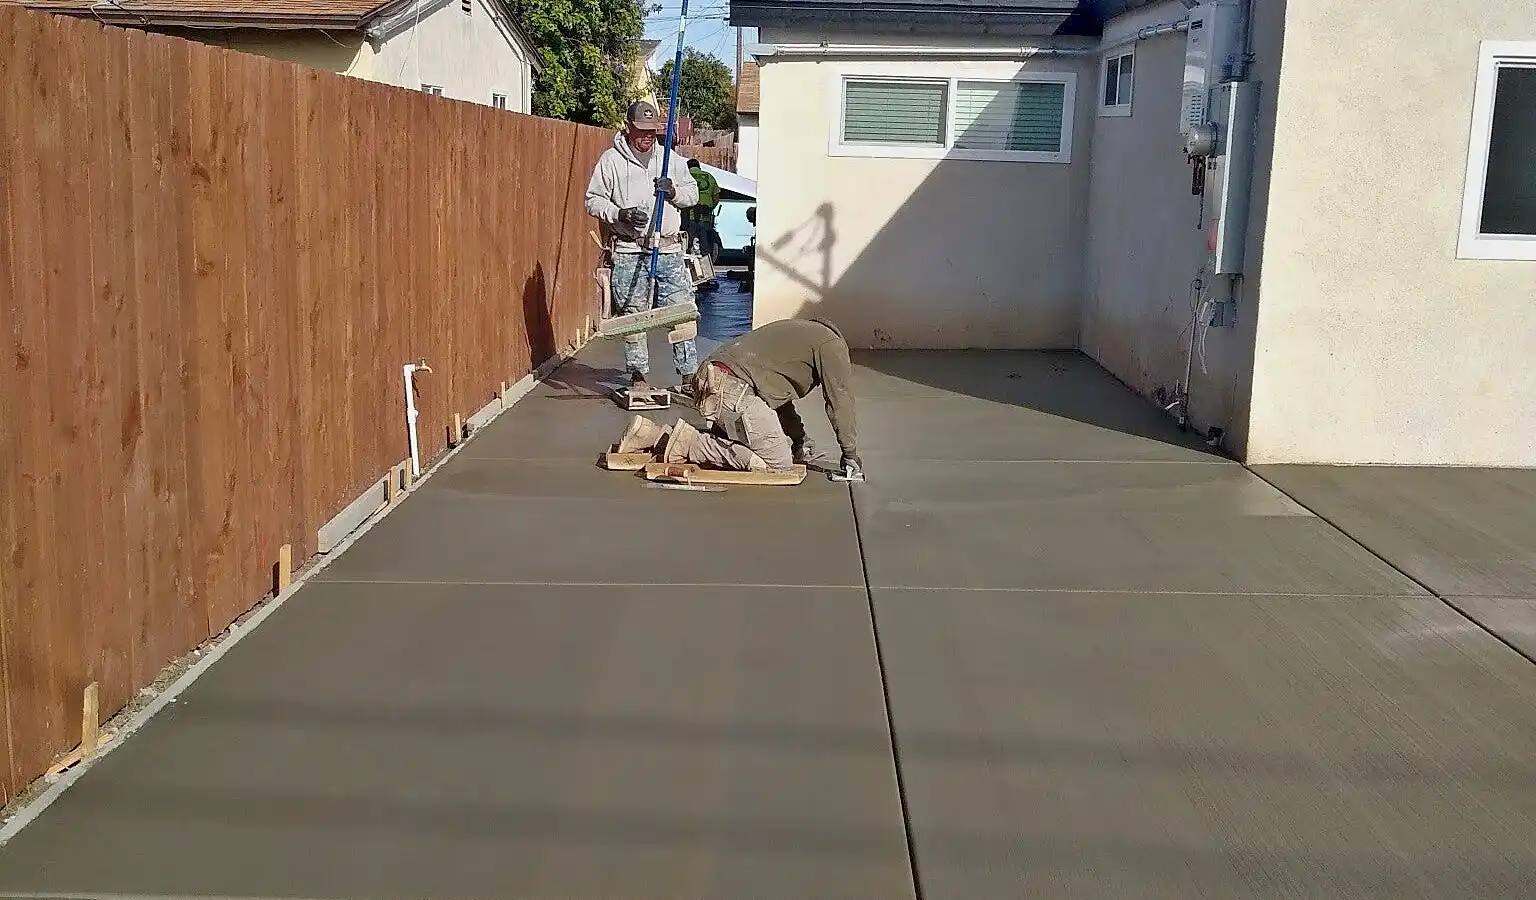
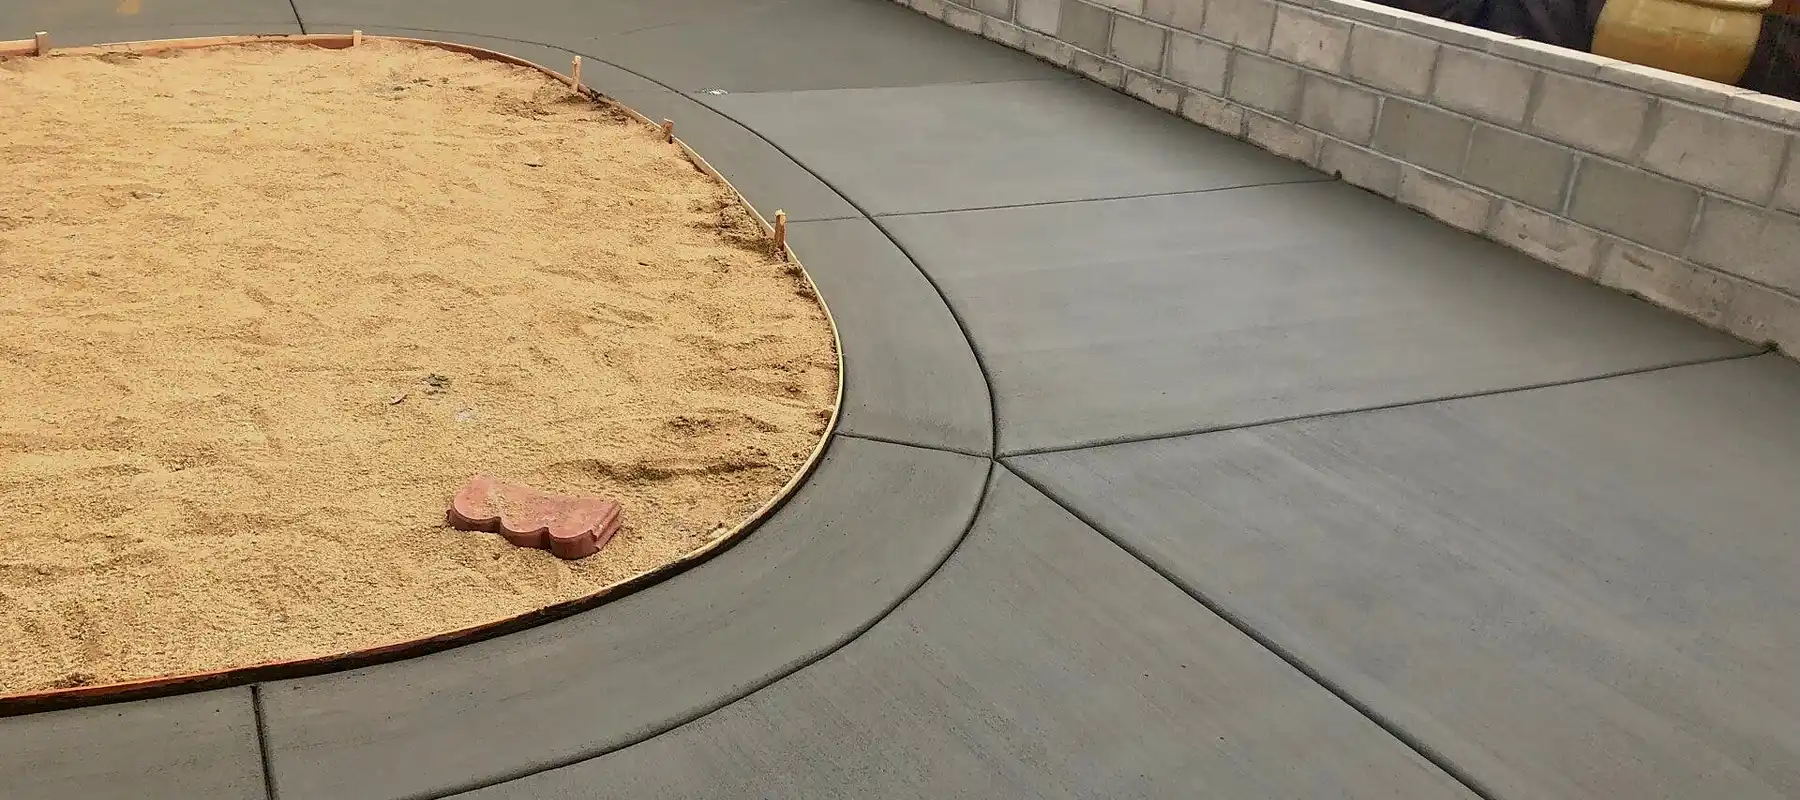
Flatwork is any concrete placed horizontally on prepared ground and finished flat: patios, sidewalks, walkways, pool decks, equipment pads, curb and gutter, city aprons (driveway approaches) and patio or walkway extensions.
Raaw Concrete Inc. is a family-owned, C-8 licensed concrete contractor in Oceanside, California. We pour for homeowners, businesses, builders and general contractors across San Diego, Orange, Riverside and Los Angeles counties.
The C-8 classification covers a contractor who "forms, pours, places, finishes and installs" flat concrete work and sets the screeds for it (16 CCR §832.08).
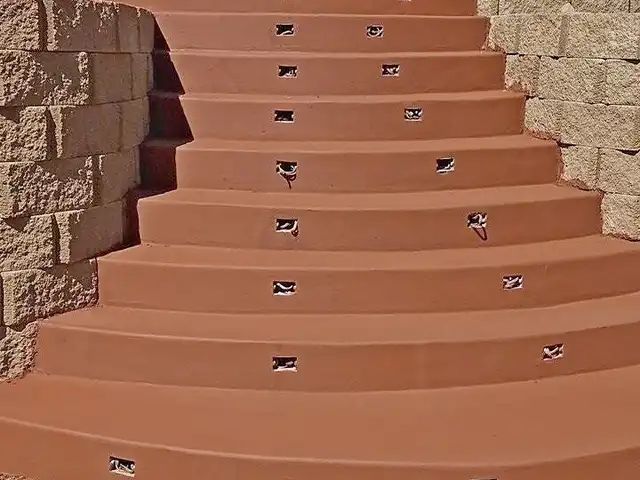
- Backyard and side-yard patios, with curved borders and integral steps
- Public sidewalks and private walkways
- Patio and walkway extensions, matched to the existing slab
- Curb and gutter, curb cuts and city aprons (driveway approaches)
- Pool decks, plus pads for AC units, generators, sheds and hot tubs
Driveways have their own page: concrete driveways and walkways. For stamped, colored or exposed-aggregate finishes, see decorative and specialty concrete.
Why does the base matter more than the concrete?
A slab is only as good as what it sits on. The subgrade must be uniform and compacted, with soft spots dug out and replaced with gravel or crushed rock. Skipping it is why patios settle and sidewalk panels tip.
Southern California adds expansive clay. It swells when wet, shrinks when dry, and shows up in the San Fernando Valley, parts of Orange County and inland Los Angeles County.
The California Building Code classifies soil as expansive partly on an expansion index above 20, and San Diego County publishes its own expansive-soil details (PDS 065).
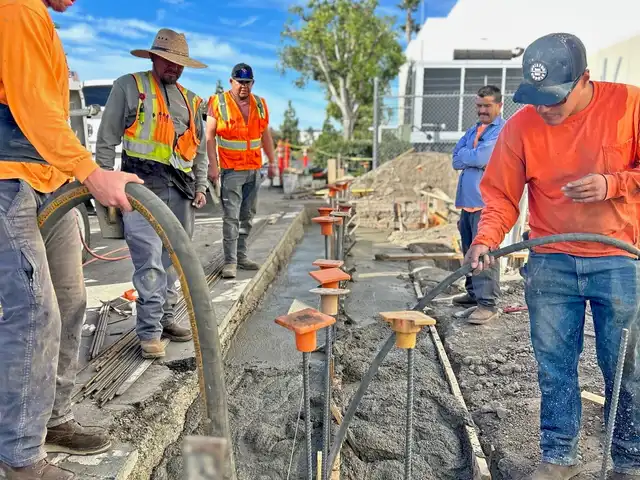
- Strip vegetation, topsoil and old concrete (see concrete demolition and removal).
- Compact the subgrade, then place and compact clean aggregate base.
- Dampen subgrade and forms before a hot, dry pour.
- On known expansive soils, follow county details; San Diego County PDS 065, for example, calls for presaturating soil to 18 inches before a foundation slab is poured.
Heavier grading falls under site preparation and excavation support.
How thick should flatwork be, and does it need reinforcement?
Four inches is the working minimum for patios, walkways and sidewalks, and enough for a standard passenger vehicle. Trucks, RVs and trailers call for more: going from 4 to 5 inches can raise load capacity by nearly 50 percent.
- Patios, Walkways, Sidewalks
- 4 in
- Trucks, RVs And Trailers
- 5–6 in
- Rebar, Each Way
- 18 in on center
- Wire Mesh
- not used
- Sidewalks, Patios And Steps
- 2,500 psi min
- Driveway-Type Slabs
- 3,000–4,000 psi
We use rebar, not wire mesh. Light mesh is hard to keep in place during the pour and tends to end up near the bottom of the slab, where it does little.
That 2,500 psi minimum matches code: California Residential Code Table R402.2 sets the same floor for porches, carport slabs and steps in coastal Southern California.
| Flatwork Type | Typical Thickness | Reinforcement | Finish | Permit |
|---|---|---|---|---|
| Patio Or Walkway (Private) | 4 in | Rebar, 18 in on center each way | Broom or decorative | Usually exempt (CRC R105.2); cities may amend |
| Public Sidewalk | 4 in typical; per city standard | Per city standard | Broom; cross slope 1:48 max | Right-of-way permit |
| Curb And Gutter | Per city standard drawing | Per city standard | Per city standard | Right-of-way permit |
| City Apron (Driveway Approach) | Per city standard drawing; 5–6 in for heavy loads | Per city standard | Broom for traction | Right-of-way permit |
| Equipment Or Shed Pad | 4 in; 5–6 in for heavy loads | Rebar, 18 in on center each way | Smooth or light broom | Pad usually exempt; a shed over 120 sq ft needs its own permit (CRC R105.2) |
| Pool Deck | 4 in | Rebar, 18 in on center each way | Broom or textured for grip | Varies by city; confirm with the pool permit |
Thickness and reinforcement are written into your estimate, not decided on pour day. If a slab has already failed, see concrete repair and replacement.
Where do the control joints go?
Concrete shrinks as it cures, and it will crack somewhere. Control joints decide where. Panels should be square or close to it, never L-shaped.
- Joint Spacing
- 24–36 × slab thickness
- On A 4-Inch Slab
- about 10 ft
- Outer Limit
- 12 ft
- Joint Depth
- 1/4 of slab, 1 in min
- Early-Entry Saw Cut After Finishing
- 1–4 hours
- Conventional Saw Cut
- within 4–12 hours
We tool joints during finishing or saw-cut them on that schedule. Where flatwork meets a wall or a footing, we place an isolation joint with pre-molded filler.
None of this makes concrete crack-proof; it is designed to minimize random cracking.
How do we handle slope, drainage and ADA requirements?
Every slab is set to drain, away from the house and toward a lawn, a drain or the gutter. On expansive soil, County of San Diego PDS 065 sets the grade off the footings.
Public sidewalks and any accessible route follow the ADA Standards, published by the U.S. Access Board.
- Fall Within 10 ft Of The House
- 1/4 in per ft (2%)
- Grade Off Footings, Expansive Soil
- 2% for 5 ft
- Sidewalk Running Slope
- 1:20 (5%) max
- Sidewalk Cross Slope
- 1:48 (about 2%) max
- Level Change Needing A Ramp
- over 1/2 in
We set forms and screeds to those numbers before the truck arrives.
Broom finish or smooth finish?
A broom finish drags a stiff-bristle broom across the surface after floating, leaving a fine texture that grips when wet. It is the default for exterior walks, sidewalks, pool decks and approaches.
A smooth, steel-troweled finish is slippery when wet, so we reserve it for covered patios, interior slabs and equipment pads.
Do you need a permit for sidewalks, curbs or approaches?
On private property, sidewalks and driveways are exempt from a building permit under California Residential Code R105.2, though cities can amend that list.
The public right-of-way is the strip between your property line and the street. Once work touches it, an encroachment permit is required almost everywhere:
- City of San Diego: a Right-of-Way Permit; Rapid Review covers up to 150 linear feet of curb, gutter and sidewalk (Information Bulletin 165).
- City of Oceanside: a permit is required for driveway improvements in the right-of-way and for driveway relocations.
- City of Los Angeles: LAMC 62.105 requires an A-Permit from the Bureau of Engineering for curbs, sidewalks, approaches and gutters.
- Riverside County (unincorporated): an encroachment permit under Ordinance 499; most are issued within 14 working days.
- Orange County: OC Public Works encroachment permits in unincorporated areas; each city issues its own.
We pull the permit and schedule inspections. Local detail is on our San Diego County and Orange County pages.
How do we pour flatwork in Southern California heat?
Hot weather is any mix of high air temperature, high concrete temperature, low humidity, wind and sun that speeds moisture loss and cement hydration.
Hot concrete loses slump faster, sets faster and, if it cures hot, ends up weaker than the same mix cured near 70°F.
- Start early: our crews begin at 5 a.m., so slabs are placed and finished before peak heat.
- Dampen the subgrade, forms and reinforcement before placing.
- Use windbreaks, sunscreens or an evaporation retardant when wind and low humidity are forecast; precautions start once evaporation passes 0.20 lb per square foot per hour.
- Cure for 3 to 7 days with wet curing or a curing compound.
After that, curing sets the pace. These are standard residential milestones.
- Walk On It
- 24–48 hours
- Park A Car On It
- 14 days
- Full Cure
- 28 days
What does concrete flatwork cost in Southern California?
Published per-square-foot ranges for our region, not our quote. San Diego first:
- Patios, All Finishes
- $12–$25 / sq ft
- Broom Finish
- $12–$16 / sq ft
- Exposed Aggregate
- $14–$22 / sq ft
- Stamped Or Stained
- $18–$25 / sq ft
- Walkways
- $10–$20 / sq ft
- Pool Decks
- $15–$30 / sq ft
Los Angeles patios are quoted lower and wider:
- Patios
- $4–$13 / sq ft
- Average Patio Project
- $5,248
Taking the old concrete out is priced separately:
- Removal, San Diego
- $3–$6 / sq ft
- Jobs Under 100 sq ft
- $500–$1,000 minimum
Those figures come from San Diego contractor guides and Los Angeles cost guides published in 2025 and 2026.
Demolition, access, thickness, edges, finish and permit fees move the number. We give an itemized written estimate after a free site visit. Request an estimate or call (714) 321-0105.
Why choose Raaw Concrete Inc. for flatwork?
Licensed, bonded and insured. Raaw Concrete Inc. holds CSLB License #1125756 (C-8 Concrete). Co-founders Willie and Ryan Dupleich are both on site on every job, and Ryan is the qualifying individual on the license.
We are a referral business, so every patio has to earn the next call. Most flatwork projects take about 3 working days, depending on the job, and always in a timely fashion. We set the schedule before we start.