What retaining walls and block walls do we build?
Raaw Concrete Inc. is a family-owned C-8 concrete contractor in Oceanside, California (CSLB #1125756). We build walls for homeowners, builders and general contractors across San Diego, Orange, Riverside and Los Angeles counties.
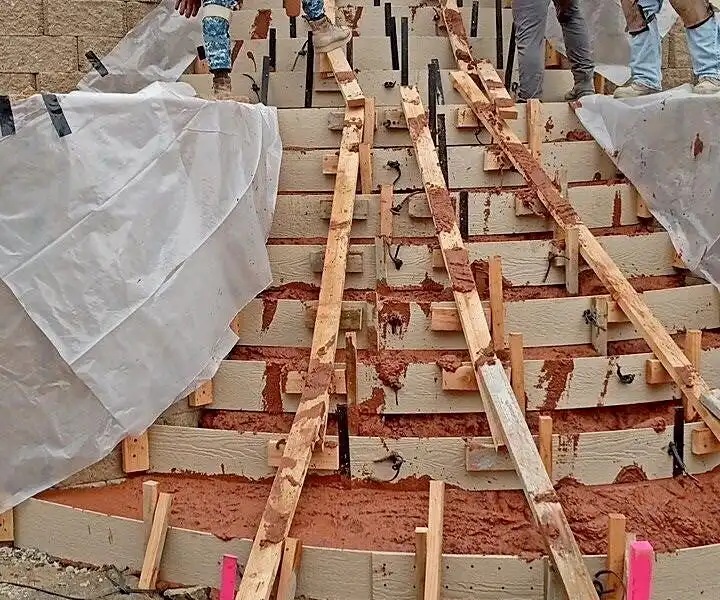
- Poured concrete retaining walls. Formed, reinforced and poured in place to hold back soil in yards, on slopes and beside driveways and patios.
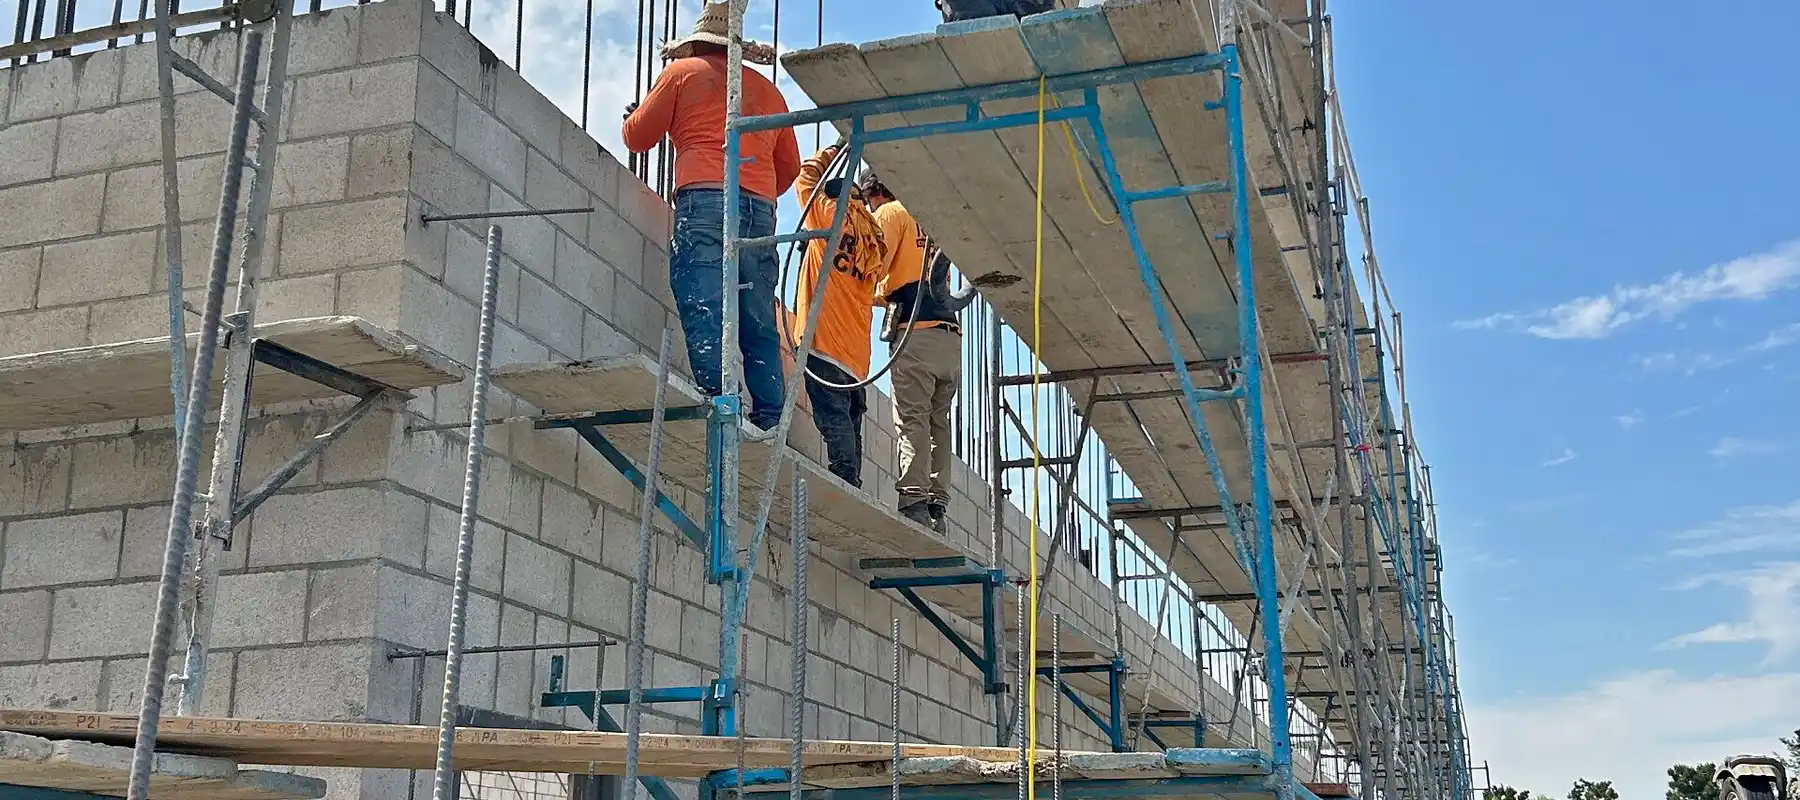
- Block retaining walls. Concrete block (CMU) laid on a poured footing, with steel and grout in the cells the plan calls for.
- Block garden and privacy walls. Free-standing concrete block walls on a poured footing, for privacy, garden borders and yard edges.
- Wall footings. Trench footings dug and poured to the depth and width on the plan, ready for the wall that sits on them.
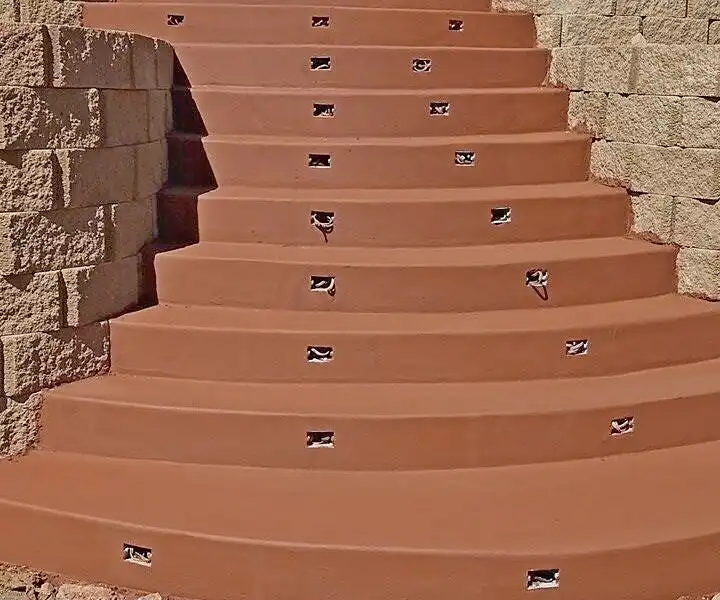
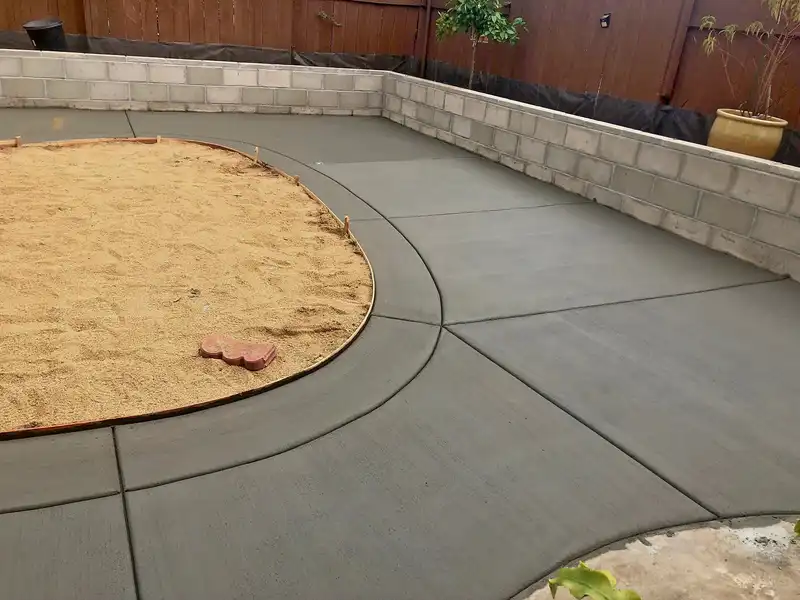
Stem walls under homes, ADUs and additions are part of our foundations and slabs work. Patios, steps and walks that meet a new wall are flatwork we can pour on the same job.
How do we build a retaining wall?
A retaining wall holds back soil that wants to move downhill. The footing, the steel and the drainage behind the wall decide how well it does that job.
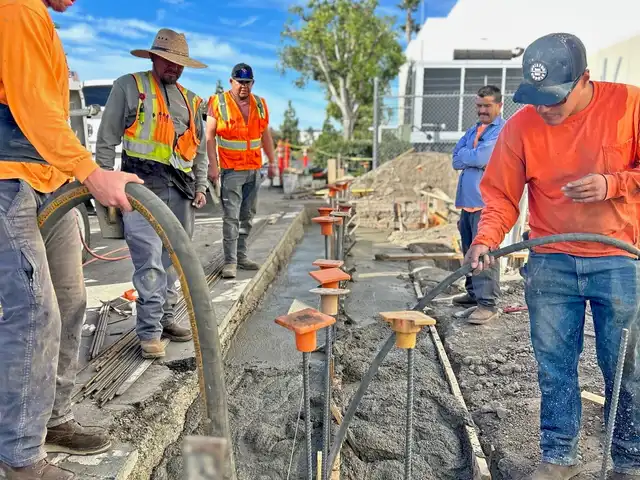
- Footing first. We dig the footing to the depth and width on the plan or the city standard detail, set the steel and pour it before the wall goes up.
- Steel to the plan. Rebar is placed as the engineered plan or city detail shows, with vertical bars tied into the footing so the wall and footing work together.
- Drainage behind the wall. Free-draining gravel goes against the back of the wall, with a drain pipe at the base and weep holes where the plan calls for them.
- Backfill when the plan allows. Soil goes back behind the wall only once the plan says the wall is ready to carry it.
Water is the usual problem. Soil with no way to drain gets heavy and pushes harder, and missing drainage is a common reason retaining walls lean, crack or fail.
Expansive clay, common across Southern California, swells when wet and pushes harder still. Where a soils report flags it, we build what the engineer specifies behind the wall.
On a block wall, the first course sits on a level, cured footing. Steel rises through the cells the plan calls for, and those cells are filled solid with grout.
Like any concrete, a poured wall can crack as it shrinks. Steel does not stop that; it holds the cracks tight so the wall stays in one piece.
Poured concrete or block: which wall fits your yard?
Both are strong when they are built to the plan. The choice comes down to the look you want, the site, and what the plan or your city calls for.
| Wall | How It Is Built | Where It Fits | Permit |
|---|---|---|---|
| Poured Concrete Retaining Wall | Formed and poured in place over a footing, with rebar to the plan | Slopes, driveway edges, patios and grade changes | Usually exempt up to 4 ft with no surcharge; otherwise usually a permit and engineered plans |
| Block Retaining Wall | Concrete block on a poured footing, with steel and grout in the cells per plan | Terraced yards, raised planters and grade changes | Same rule as a poured retaining wall |
| Block Garden Or Privacy Wall | Free-standing concrete block on a poured footing | Privacy, garden borders and yard edges | Your city's fence and wall rules |
Tell us what the wall needs to do, and we will tell you which type the site and your city's rules point to.
Do you need a permit for a retaining wall?
Often not for a low wall. Section R105.2 of the California Residential Code usually exempts a retaining wall up to 4 feet tall, measured from the bottom of the footing to the top of the wall.
The exemption ends when the wall supports a surcharge: extra load above the soil it holds back, such as a slope, a driveway or a building.
Because the height counts from the bottom of the footing, a wall that shows about 3 feet above the ground can already reach the 4-foot line.
- Usually exempt. A retaining wall up to 4 feet from the bottom of the footing, with level ground and no extra load behind it.
- Usually needs a permit and engineered plans. A taller wall, or any wall holding back a slope, a driveway or a building.
- Free-standing block walls. These follow your city's fence and wall rules, which vary from city to city.
Cities can amend these rules. We check your city's rules before we quote. When a wall needs a permit, we build to the approved plans and have each stage ready for inspection.
How long does a retaining wall take?
It depends on the job, and we always work in a timely fashion. The length and height of the wall, any permit and the inspection dates set the pace, and you get the schedule before we start.
- Permit-Exempt Wall
- No plan check to wait for
- Wall That Needs A Permit
- Plan check and inspections set the dates
- Backfill
- When the plan says the wall is ready
- Full Cure (Design Strength)
- 28 days
What sets the price of a retaining or block wall?
Every wall is priced from its own site. These are the things that move the number:
- Height and length of the wall
- Footing size and the amount of steel on the plan
- Drainage: gravel, drain pipe and weep holes
- Access for the crew, and whether a pump is needed to reach the forms
- Removing an old wall or old concrete first
- Engineering and permit fees, where the wall needs them
We price from your plans or a free site visit and give you an itemized, written estimate. Request an estimate or call (714) 321-0105.
What happens on a wall job?
- Site visit. We measure the wall line, look at the slope and the drainage, and check your city's rules before we quote.
- Layout and digging. We set string lines and dig the footing to the plan. An old wall comes out first through our concrete demolition and removal service.
- Footing steel. Rebar goes in to the plan, with vertical bars standing up from the footing to tie the wall in.
- Inspection, where required. The footing and steel are ready for the inspector before any concrete is ordered.
- Pour and build. We pour the footing, then form and pour the wall or lay the block on it. A pump reaches backyards that a truck chute cannot.
- Drainage and backfill. Gravel, drain pipe and weep holes go in behind the wall, then the soil goes back when the plan allows.
Heavier grading or a cut into a slope comes under our site preparation and excavation support. General contractors can bring us in through our subcontract concrete services.
Why choose Raaw Concrete Inc. for a wall?
Licensed, bonded and insured. Raaw Concrete Inc. holds CSLB License #1125756 (C-8 Concrete) and carries general liability and workers' compensation insurance. Co-founders Willie and Ryan Dupleich are both on site on every job.
We are a referral business, so every wall has to earn the next call. We build to the plan, keep the site clean and tell you up front what your city will want to see.