
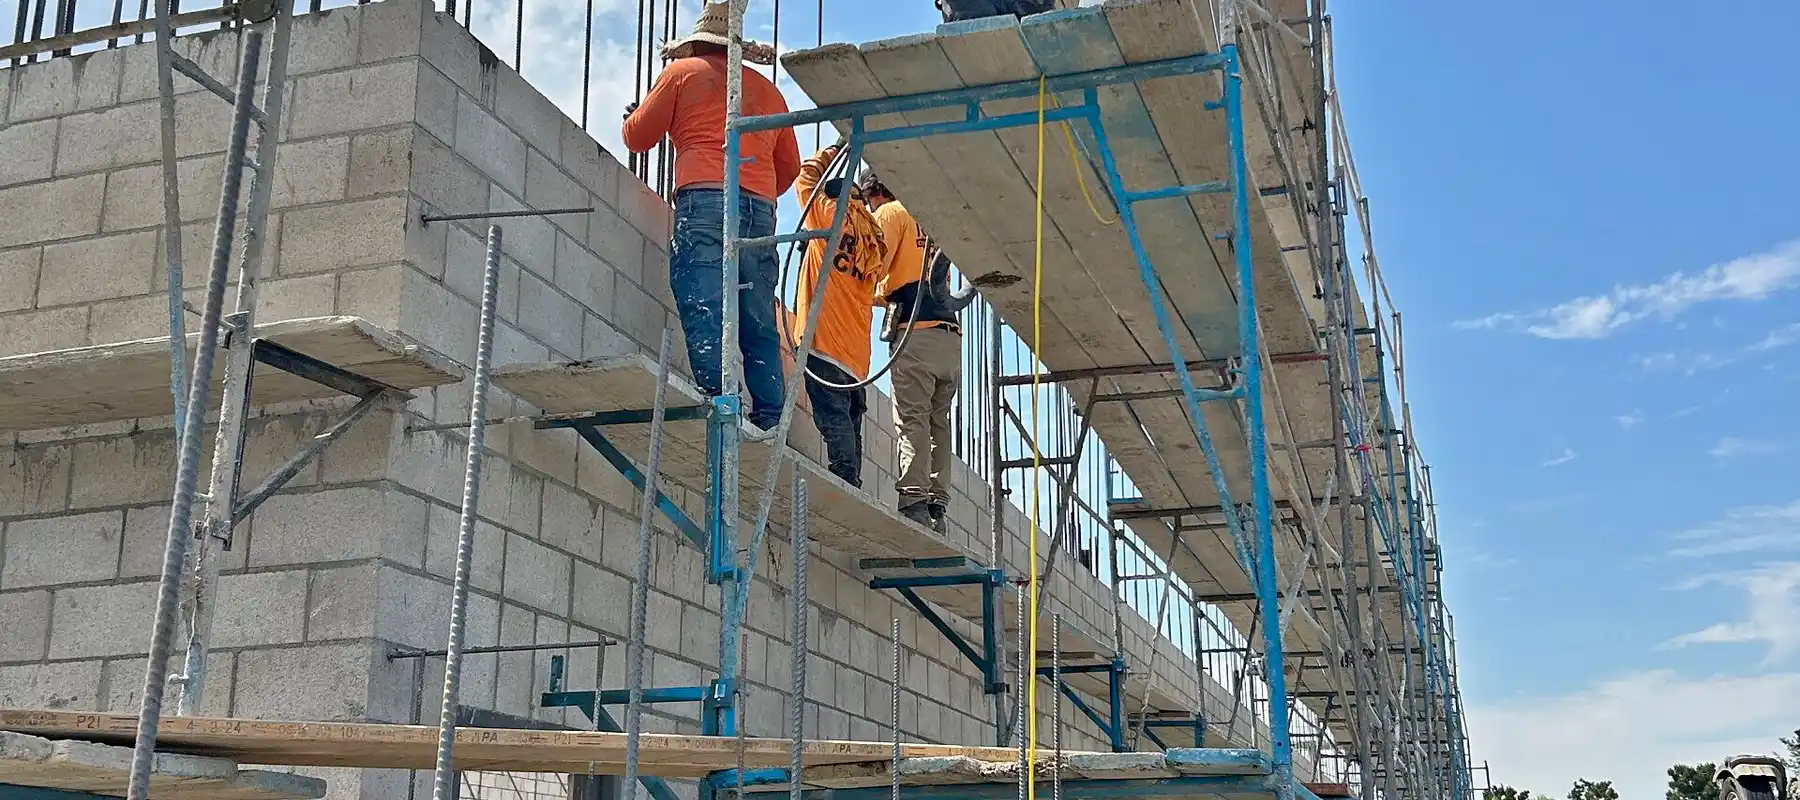
What does Raaw Concrete Inc. do as a concrete subcontractor?
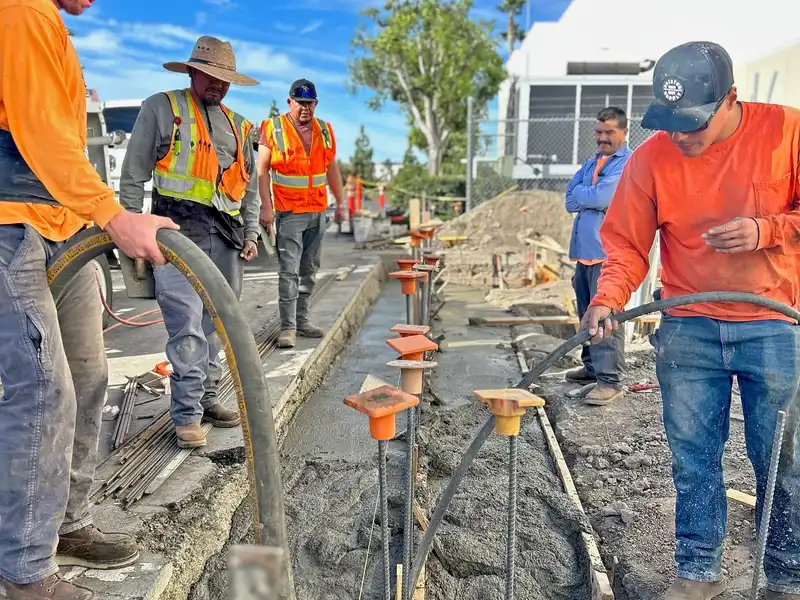
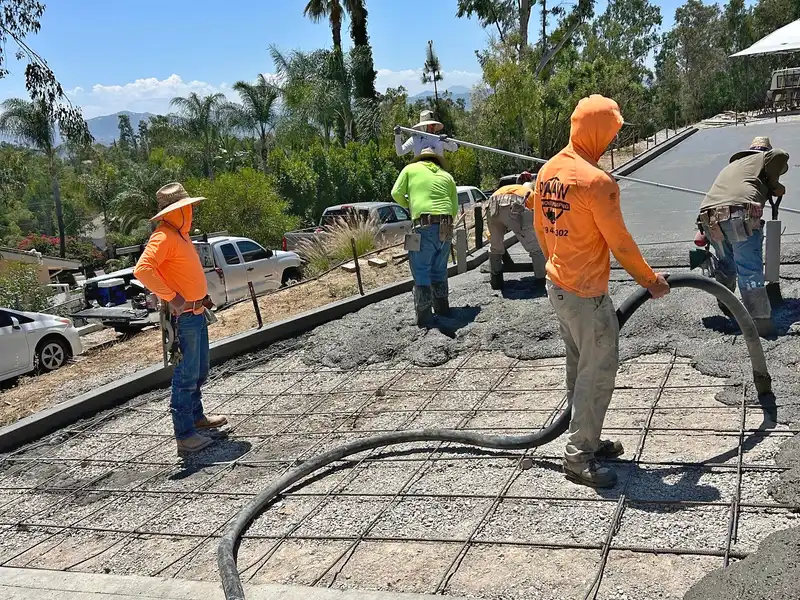
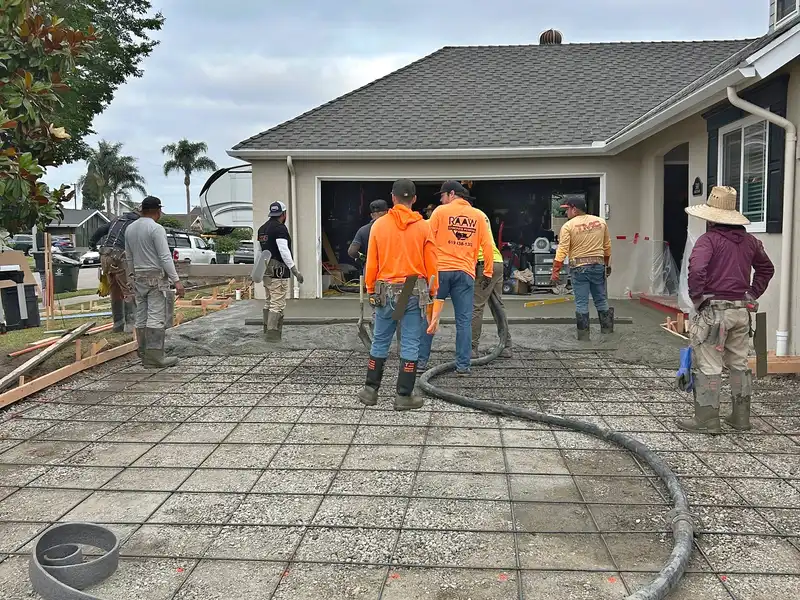
Raaw Concrete Inc. runs as a concrete sub for general contractors, custom home builders, ADU companies, landscape contractors and property managers. You hold the prime contract and the schedule; we own the concrete scope from forms to finish.
We are a family-owned, C-8 licensed concrete contractor based at 2033 S Freeman St in Oceanside, California, and we still pour direct for homeowners alongside the subcontract work.
Typical subcontract scopes include:
- Footings, stem walls and slabs-on-grade for new homes, additions and ADUs
- Garage slabs, ADU foundations and monolithic pours on expansive soil
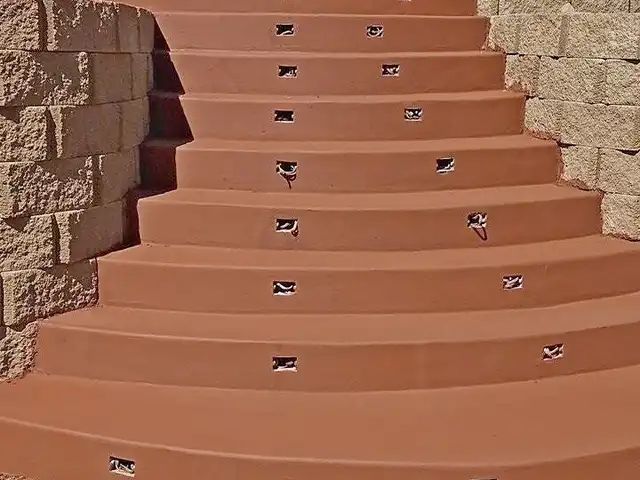
- Retaining walls and block walls, built to the plans
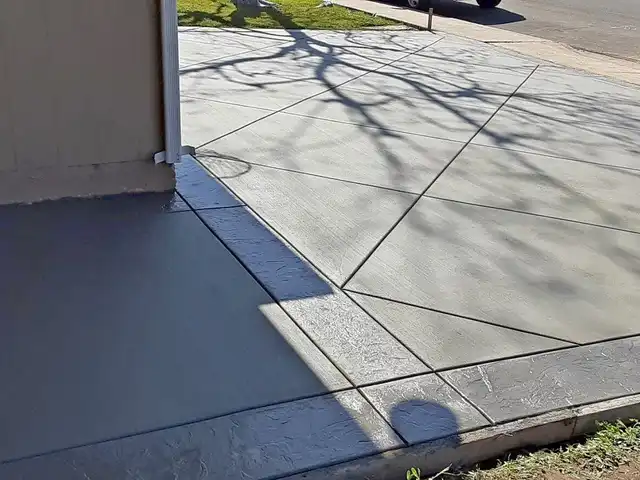
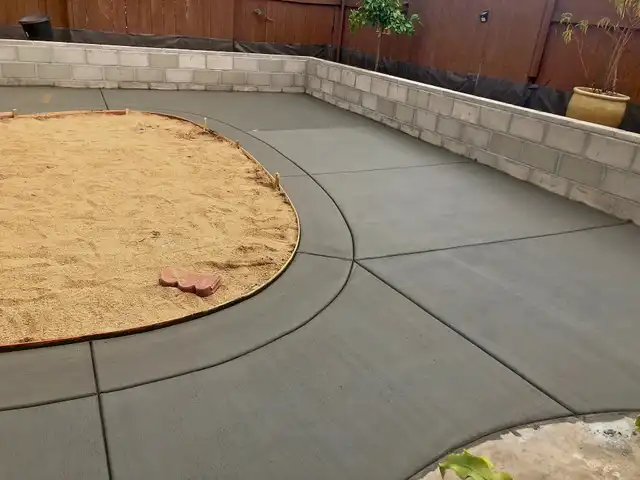
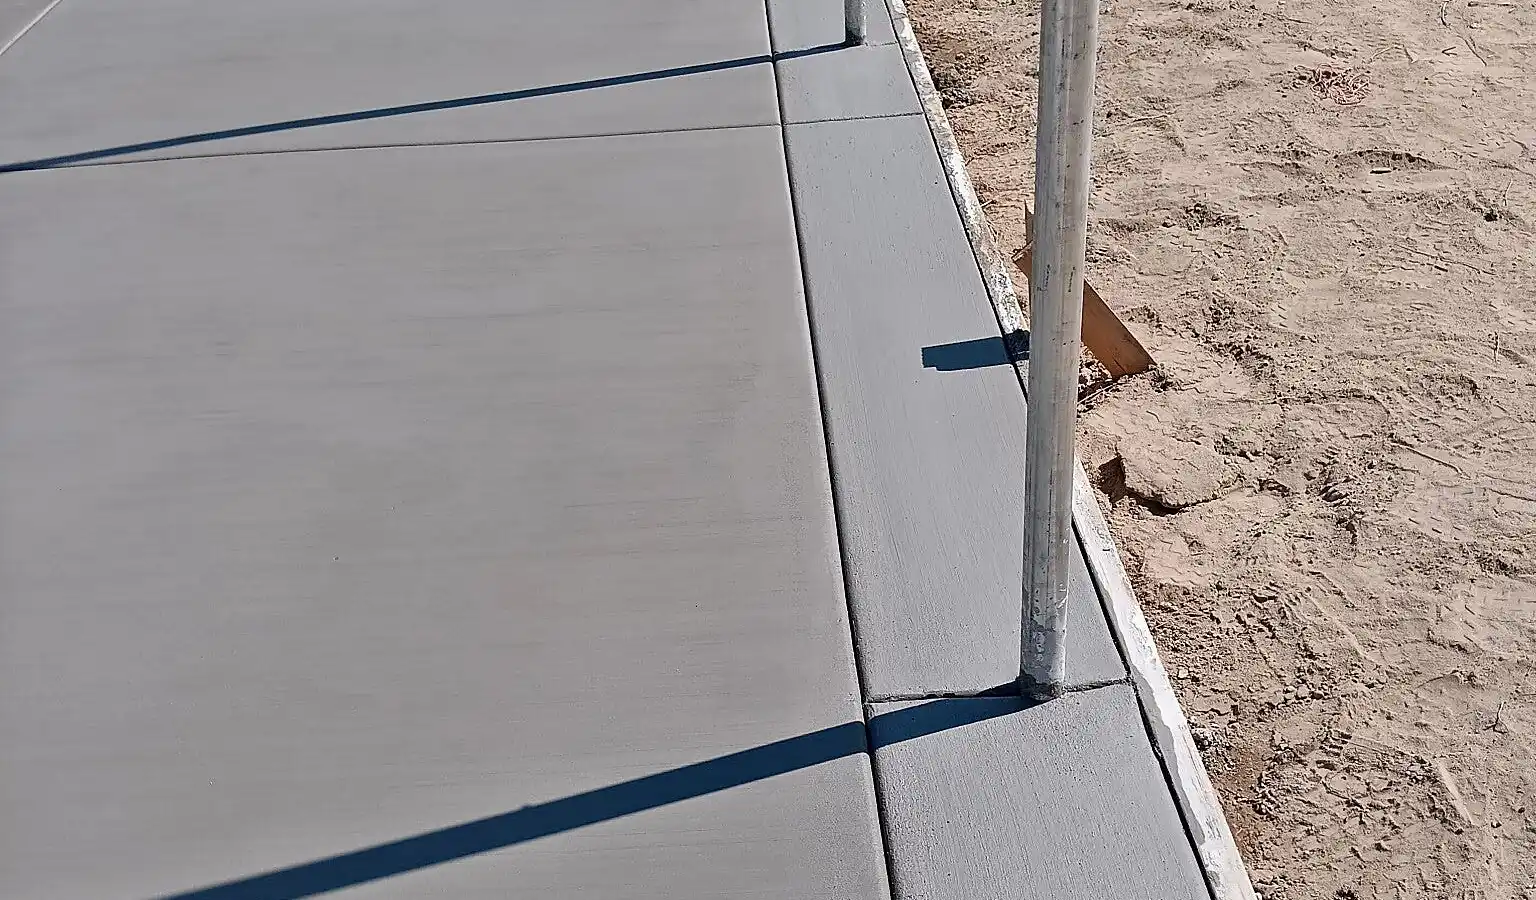
- Flatwork: patios, sidewalks, driveways, extensions, city aprons, curb and gutter
- Light commercial: trash enclosures, equipment pads, loading areas and block-wall footings
- Demolition and haul-off of existing slabs ahead of your new work
- Grading, base compaction and forming so the pour starts on a stable sub-base
We have been pumping concrete since 2017 and have held a C-8 concrete license since 2024. Tight-access backyards, hillside lots and ADU pads are routine for our crew rather than a change order.
What do general contractors get when they bring us on?
Builders call us back because the concrete scope stops being a worry:
- Clear scopes. Every bid lists inclusions, exclusions, thickness, reinforcement, mix strength and joint layout.
- Schedule reliability. We commit to pour dates and hold them. Crews start at 5 a.m., Monday through Saturday, so framers and plumbers are not waiting on us.
- Clean sites. Forms come out, washout is contained, and debris leaves with us.
- Owners on site. Co-founders Willie and Ryan Dupleich are both on site on every job.
- Licensed, bonded and insured. CSLB License #1125756, classification C-8 Concrete, active, with workers' compensation on file and general liability insurance.
Verify any sub before you sign. Our license record is public at cslb.ca.gov under license number 1125756.
What specs do we build to on subcontract work?
We build to your plans and specifications first. Where the drawings are silent, we default to the code minimums and industry guidance below and call out anything we upgrade in the bid.
| Scope | Typical Thickness | Reinforcement | Strength And Joints |
|---|---|---|---|
| Residential Driveway | 4 in; 5–6 in for heavy vehicles | Rebar at 18 in o.c. each way, or per plan | 3,000–4,000 psi; control joints at 24–36 × thickness, 12 ft max |
| Patio, Sidewalk, Interior Flatwork | 4 in | Rebar at 18 in o.c. each way, or per plan | 2,500 psi minimum (CRC Table R402.2 for interior slabs; Concrete Network for patios and sidewalks); joints about 10 ft for a 4 in slab (NRMCA CIP 6) |
| Footings And Stem Walls (SDC D) | Per plan | No. 4 bars minimum, 3 in cover against earth (CRC R403.1.3) | 2,500 psi minimum for light-frame foundations (CBC 1808.8.1) |
| Single-Story Slab On Expansive Soil, San Diego County (PDS 065) | Slab 4 in min; footings 24 in min below grade, poured monolithic | #4 at 18 in max each way; four #4 continuous in footings (PDS 065) | 10-mil moisture barrier; soil presaturated to 18 in; 2% grade away for 5 ft |
| Curb, Gutter And Approach In Right-Of-Way | Per city standard drawing | Per standard drawing | Encroachment permit and agency inspection required |
| Retaining Walls, Poured Concrete Or Block | Per plan | Per plan | Per plan; taller walls, and walls holding back a slope or a driveway, usually need a building permit and engineered plans |
We saw on time, because a missed window shows up as a random crack at your walk-through.
- Joint Depth
- 1/4 of slab, 1 in min
- Early-Entry Saw Cut After Finishing
- 1–4 hours
- Conventional Saw Cut
- within 4–12 hours
What do we look for in plan and spec review?
We read every foundation sheet before pricing it, because problems found on paper cost nothing. Three items come up most on Southern California sites:
- Expansive soil. CBC 1803.5.3 classifies soil as expansive when, among other criteria, the plasticity index is 15 or more and the expansion index is above 20. If your report lands there, we check the plans against County of San Diego PDS 065 or the engineer's detail.
- Seismic reinforcement. Most populated areas of California map to Seismic Design Category D, so footings and stem walls carry minimum No. 4 bars and 3 inches of cover per CRC R403.1.3. We confirm bar size, spacing and hold-down locations before rebar is ordered.
- Stormwater thresholds. Under the County of San Diego BMP Design Manual (2020), new development creating 10,000 sq ft or more of impervious surface is a Priority Development Project. So is redevelopment replacing 5,000 sq ft or more on a site with 10,000 sq ft of existing impervious surface. Priority projects need a Storm Water Quality Management Plan.
LA County uses a similar 10,000 sq ft residential trigger for full LID compliance. We flag paving scopes that sit near a threshold.
Anything unclear goes back to you as a written RFI before the pour, not as a field decision.
How are inspections and permits coordinated?
On most subcontract jobs the building permit is yours and inspections run through your super. We schedule around footing, pre-pour and slab inspections and do not order concrete until the card is signed.
Work in the public right-of-way is a separate permit. Sidewalks and driveways on private property are exempt from a building permit under CRC R105.2, unless your city amends that list. The approach, curb and gutter at the street are not exempt:
- City of San Diego requires a Right-of-Way Permit; curb, gutter and sidewalk replacement up to 150 linear feet qualifies for over-the-counter Rapid Review under Information Bulletin 165.
- City of Los Angeles issues an A-Permit under LAMC 62.105 for curbs, sidewalks, driveway approaches and gutters through the local BOE district office.
- Unincorporated Riverside County requires an encroachment permit under Ordinance No. 499; the county states most permits are issued within 14 working days.
- Unincorporated Orange County and the City of Oceanside each require their own permit for driveway work in the right-of-way.
We identify which permit applies during bid review and coordinate the agency inspection so the approach pours on the same mobilization as the driveway.
What is our capacity and typical turnaround?
Most residential scopes, such as a driveway, patio or ADU slab, are finished in about three working days from demolition to final pour, depending on the job.
Larger foundations and commercial flatwork are scheduled by scope, and we tell you the crew-days up front so you can sequence the next trade.
Curing still sets the pace after we leave. The milestones below are standard residential practice; ACI 308 sets the curing duration behind them.
- Forms Off, Foot Traffic
- 24–48 hours
- Light Vehicles
- 14 days
- Full Cure
- 28 days
- Keep Curing For
- 3–7 days
We plan the cure and note it on the schedule, so the next trade knows when the slab is ready for them.
Southern California heat changes the plan. Hot weather is any mix of high air temperature, low humidity, wind and sun that speeds moisture loss.
Our 5 a.m. starts help here: we pour in the cool of the morning, dampen subgrade and forms, and use evaporation retarders or fogging when the forecast calls for it.
How do you request a bid?
Send plans and we price from them. Most estimates are turned around within a couple of days.
- Send the sheet set through our contact form or call (714) 321-0105. Foundation plan, details, site plan and any soils report are the pages that matter.
- Tell us site access, target pour dates and any insurance or safety requirements in your subcontract.
- We review the drawings, flag conflicts and walk the site if the scope calls for it.
- You receive a written, itemized bid with inclusions, exclusions and a crew-day estimate.
- On award, we lock pour dates into your schedule and confirm inspection sequencing with your super.
For budgeting before drawings exist, published 2025–2026 ranges help:
- Standard Driveway, San Diego
- $10–$18 / sq ft
- Slab, California
- $7.67–$8.53 / sq ft
- Four-Inch Slab Demolition
- $2–$4 / sq ft
Those figures come from San Diego contractor guides and national cost guides published in 2025 and 2026.
Subcontract unit prices depend on quantity, access, reinforcement and finish, so treat those as a starting point, not a quote.
Where do we take subcontract work?
We are based in Oceanside and run crews across San Diego County, Orange County, Riverside County and Los Angeles County. See the full city list on our service areas page.
Need a concrete sub who shows up on time and leaves a clean site? Call (714) 321-0105 or send us the plans for a written bid.